Tackling Part O Compliance in London

Doug Johnson

Tackling Part O Compliance in London

Why is Building Regulations Part O compliance tougher to achieve in London?

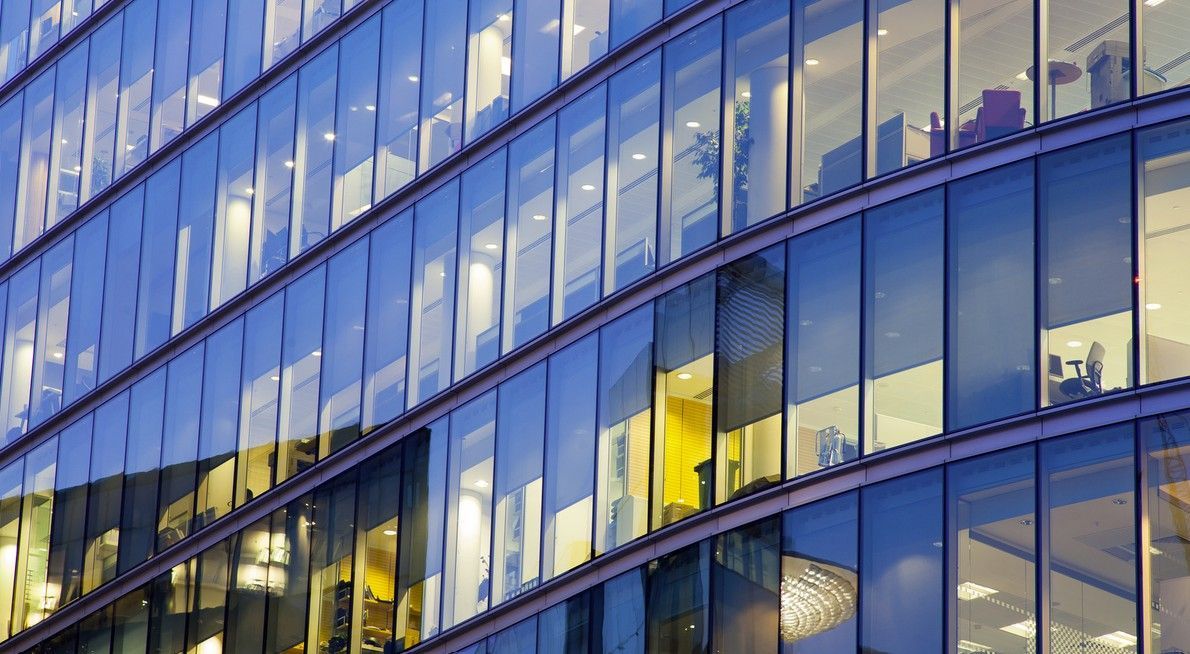
This is because the capital is classed as a high-risk location for overheating, so compliance demands more rigorous design solutions. For architects, that can feel restrictive — but with the right approach, it doesn’t have to be.


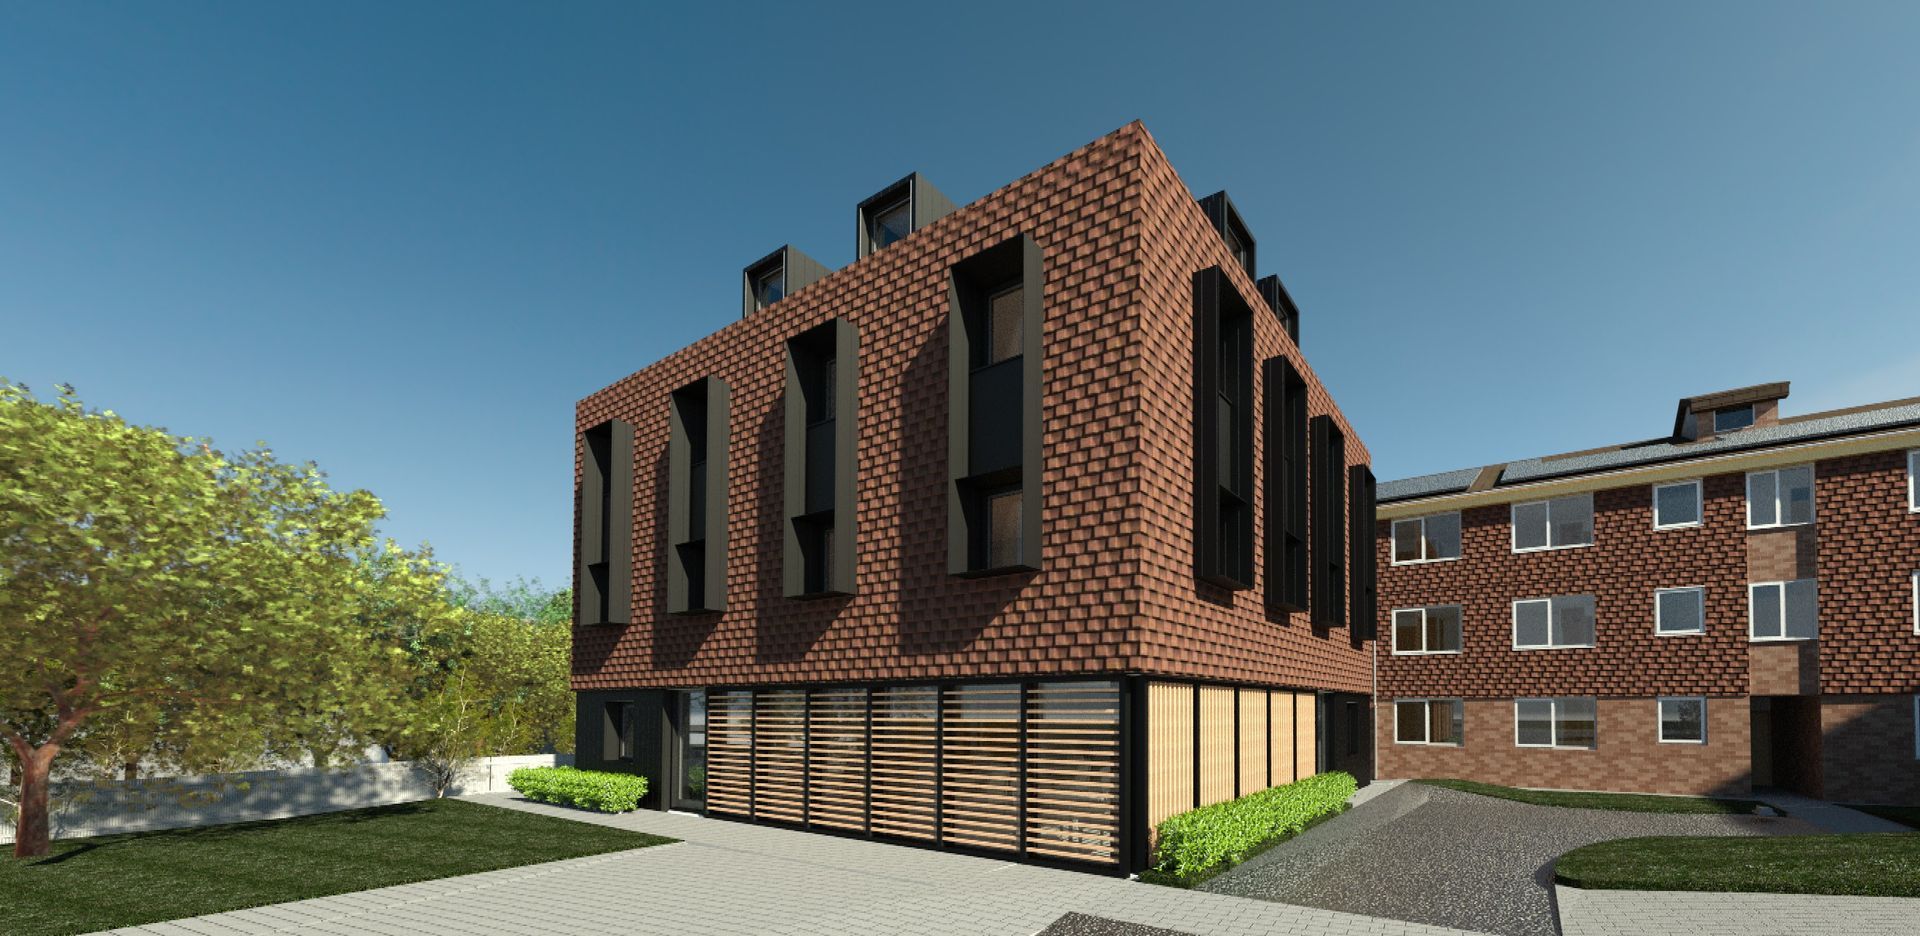
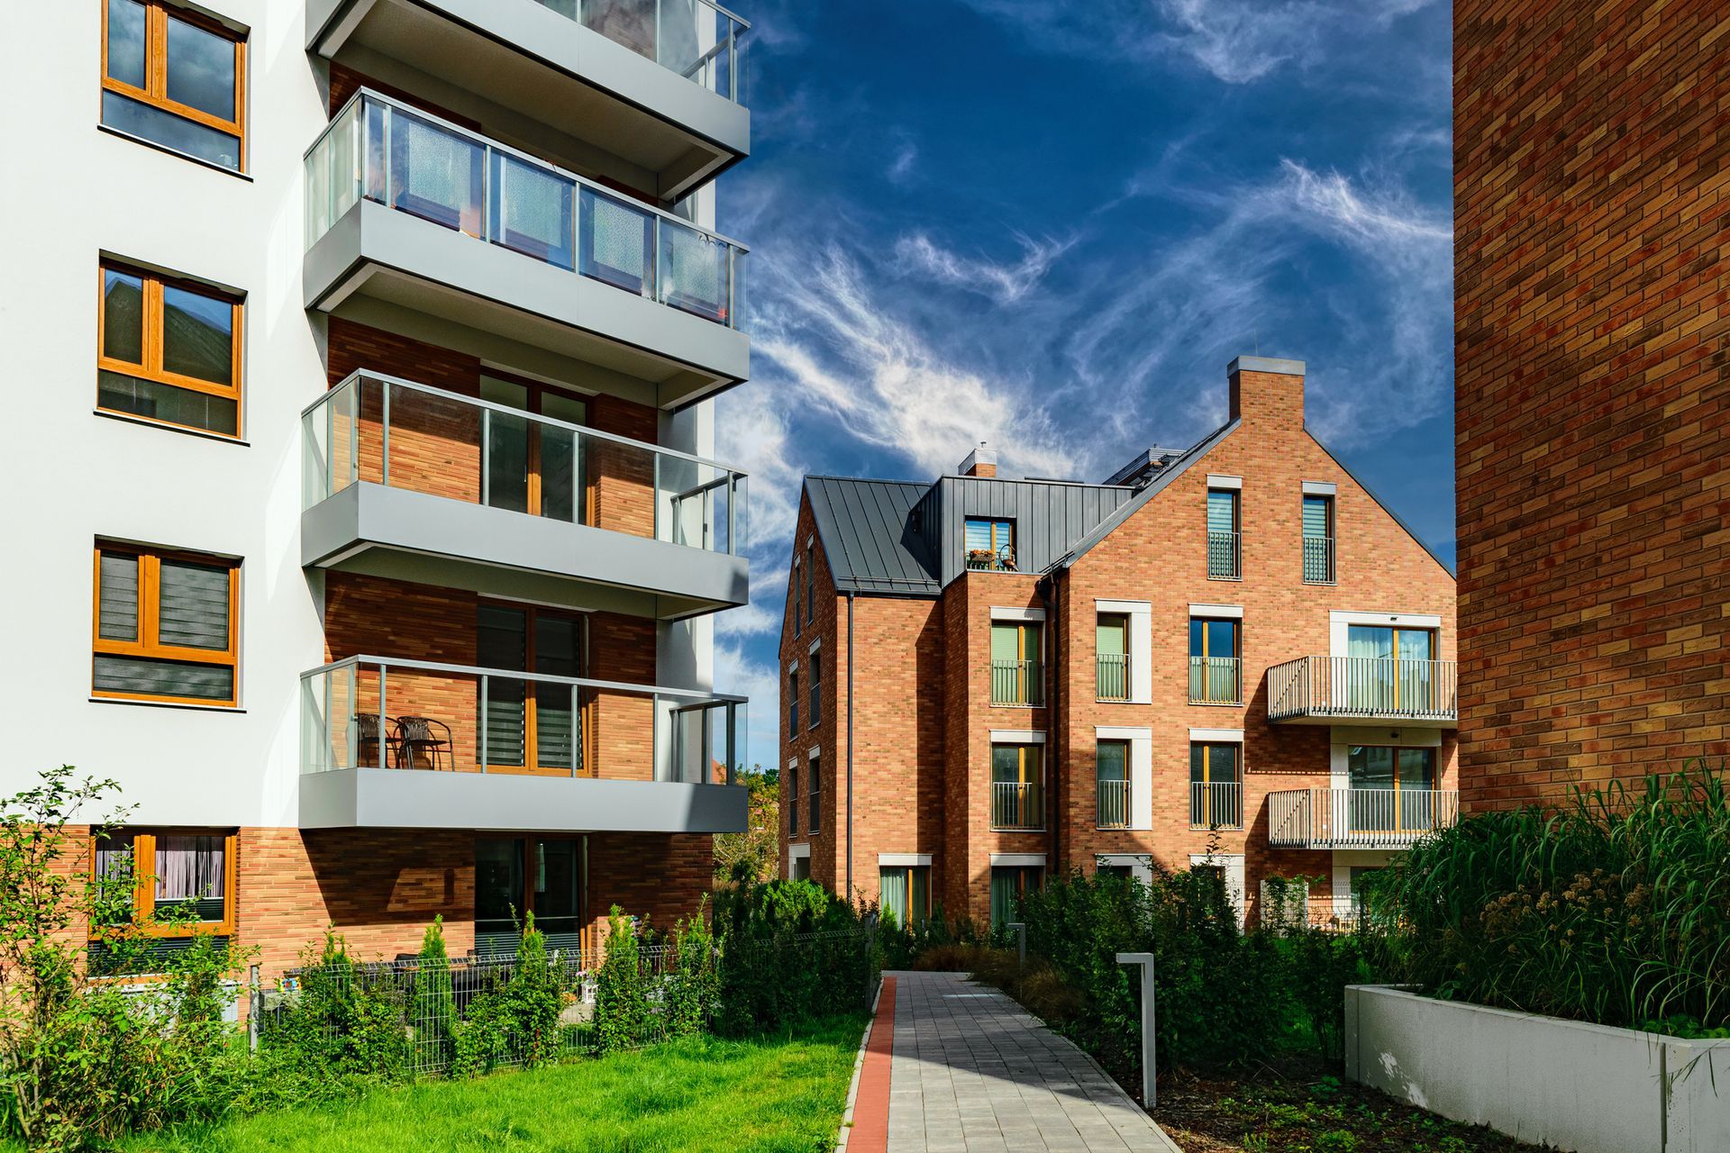
At Southmore Court - an aged living scheme in Bromley - we helped architects Designscape to achieve compliance with Part O and mitigate the risk of overheating.


We carried out energy modelling and carbon assessments to compare decentralised, renewable and low-carbon energy options to achieve compliance for the London Borough of Bromley.


The outcome – a 58% reduction in total carbon emissions compared to Building Regulations Part L and fully aligned with the London Plan.


Part O compliance is particularly demanding in London due to the higher risk of overheating. We recommended dynamic solar shading to limit solar gain and reduce overheating.


Designscape adopted this passive solution and incorporated projecting fins in a box-style configuration into the design for the windows on the upper floors. This will reduce solar gain in all angles of sun, whilst maintaining design integrity.


The result? Comfortable, future-proofed accommodation for the care home residents that meets the more stringent requirements of the London Plan.


Part O isn’t about limiting design. With the right team, collaboration and a practical approach to building engineering, it is an opportunity to deliver buildings that perform better for occupants all year round.


The result is a building which meets the rigorous standards of the London Plan and that will enhance occupant comfort and wellbeing.


Image courtesy of Designscape

SHARE THIS POST WITH YOUR NETWORK

Building performance specialist Mesh explains the Net Zero Carbon Building Standard
1 July 2026
In this article, we examine the new UK Net Zero Carbon Buildings Standard, why it was was developed and potential issues around implementation.
Affordable and social housing where overheating is an increasing risk
30 June 2026
Overheating in affordable housing is a growing issue caused by climate change. We can assist with sustainable strategies for new homes and retrofit programmes.
22 June 2026
Mesh Founding Director Doug Johnson has been invited to join the judging panel for this year’s Building Innovation Awards. These awards are a fantastic opportunity to showcase the incredible industry pioneers, innovations and technical advancements in UK construction. Together with a panel of influential clients and Tier 1 decision makers from across the construction sector, he will be evaluating the entries ahead of the awards celebration in Birmingham on 29th September 2026. The Building Innovation Awards the only awards scheme in the built environment sector to be recognised with the prestigious Outstanding Awards Trust Mark from the Independent Awards Standards Council (IASC). Doug Johnson: "It is an immense privilege to join such as esteemed panel of clients and industry professionals. We have so much to be proud of in the built environment and these awards are a brilliant opportunity to celebrate innovation which keeps our sector advancing, particularly in the areas of sustainable development and construction as we work towards net zero and the vital need to accelerate decarbonisation. Innovation is absolutely central to that." More details about the awards here .
15 June 2026
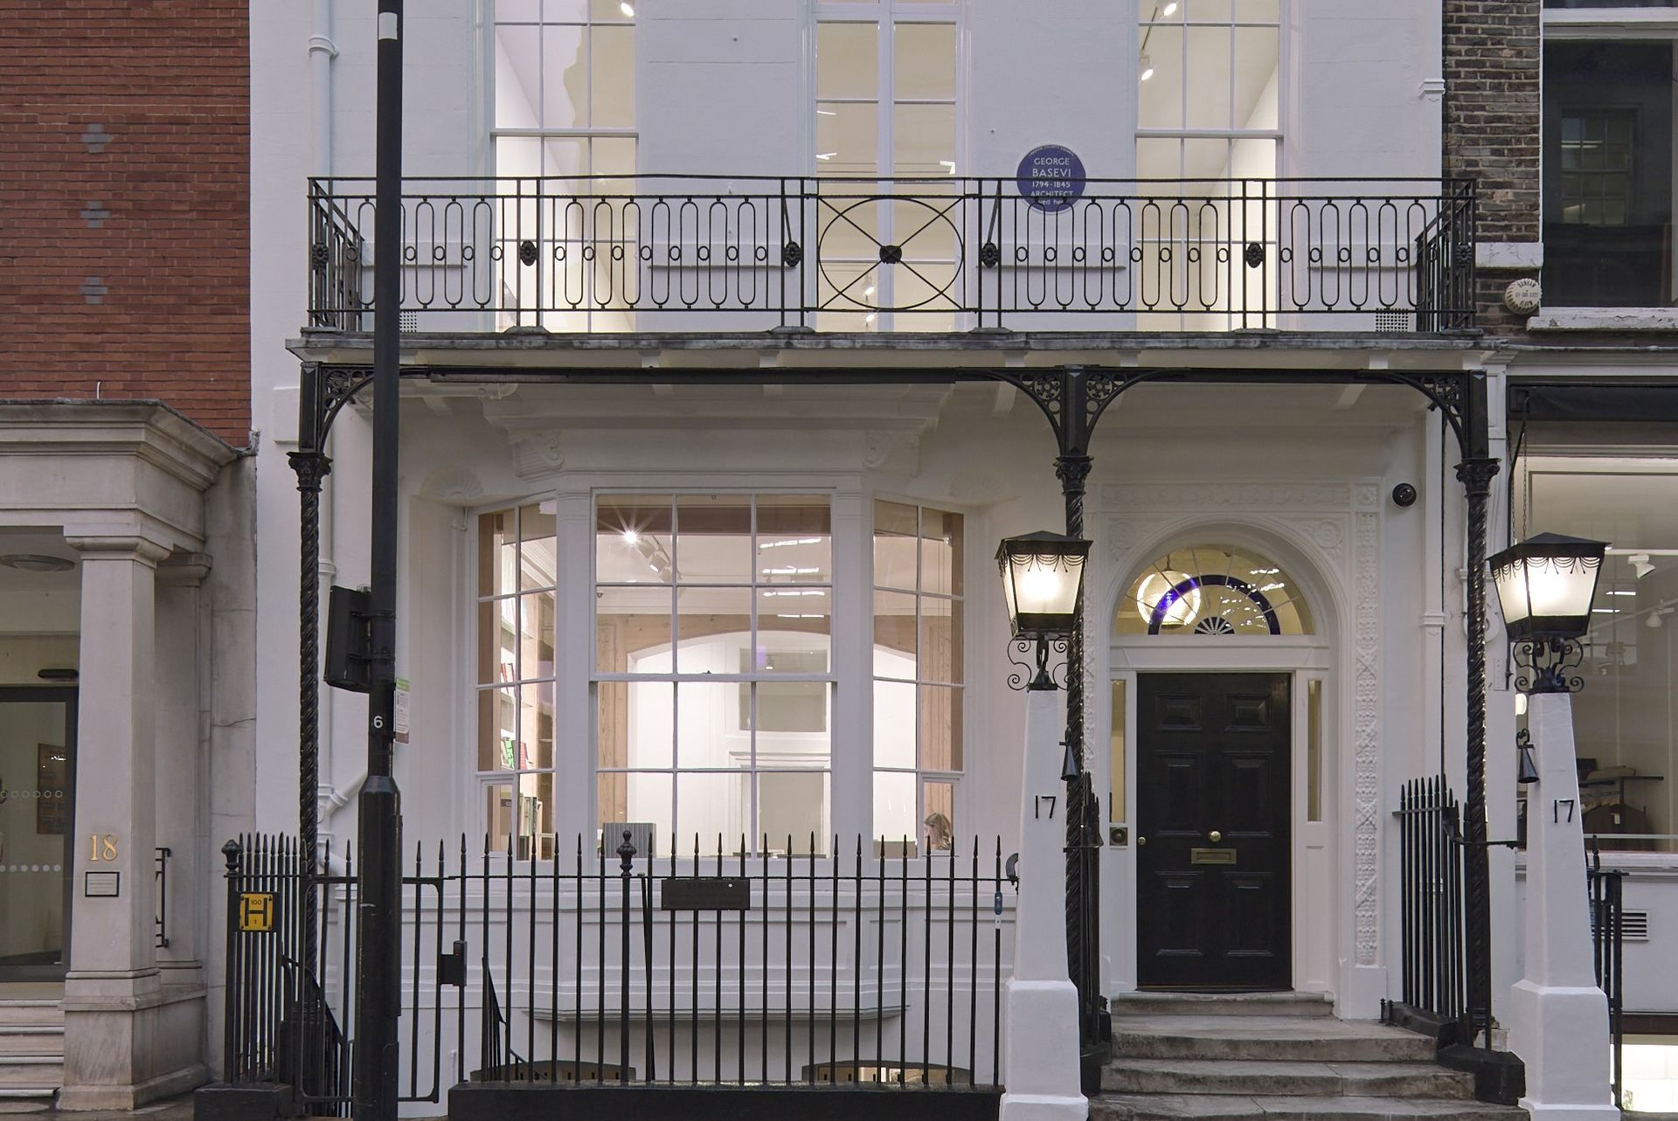
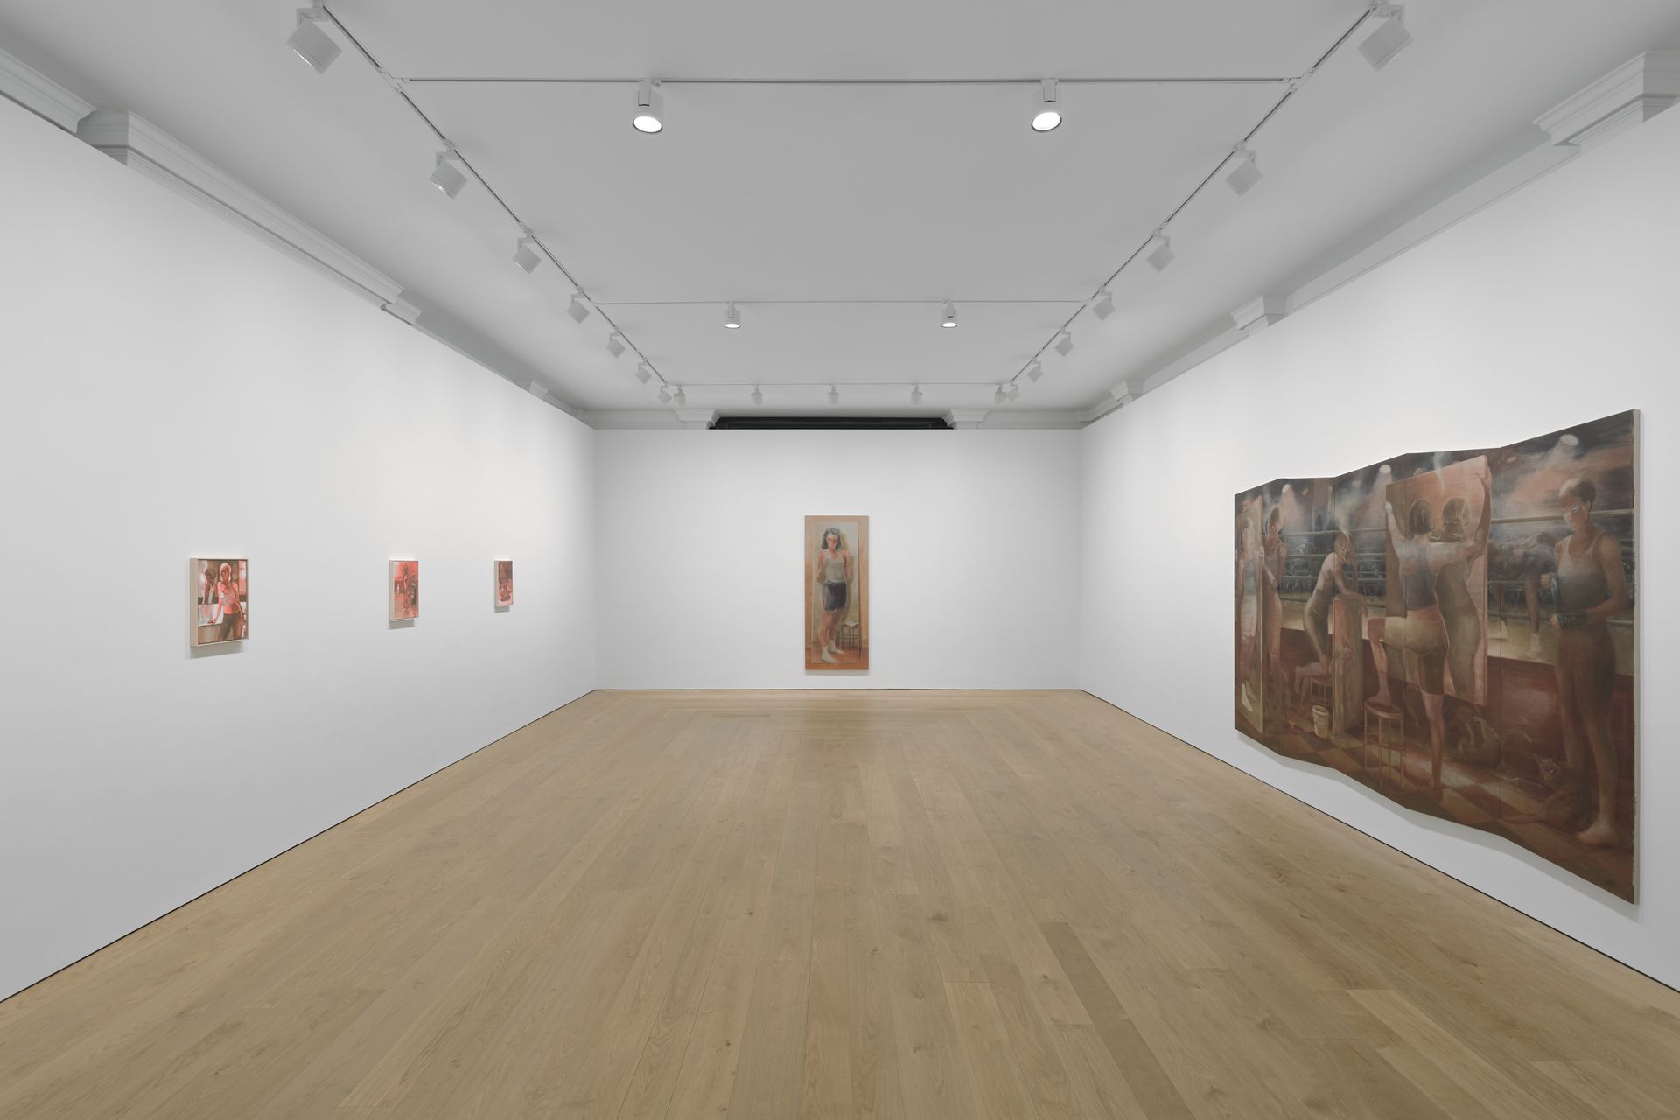
Building performance specialist Mesh has completed a building services design project for a new flagship art gallery in Savile Row – Sadie Coles HQ. The six-storey Grade II listed Georgian townhouse in London’s Mayfair, which dates back to the 1730s, has been fully restored and transformed by lead contractor Work Ltd, to create a unique space for contemporary art. The building, once home to the Burlington Fine Arts Club in the 19th century, had been bomb damaged in World War II and used as offices post-war. It has now been sensitively reinstated as a space for artists to exhibit their work in a part of London which has a long association with contemporary art. The key aim of this extensive refurbishment project was to work to a fast-track programme for the gallery’s opening to coincide with the Frieze Art Fair. Mesh was appointed to develop a holistic MEP building services strategy, from concept through to detailed design, and in keeping with the character and constraints of this heritage building. Enhanced control of the internal environment was required to maintain visitor comfort all year round and in the context of continually fluctuating occupancy levels, including events for up to 200 people. Working within a Grade II listed building required a highly considered approach at every stage – historic architectural features were revealed and restored internally and externally, and extensive structural improvements were required to accommodate art loadings. These factors had to be reflected in the services design and specification. Mesh used dynamic thermal modelling for different scenarios of use to understand the heating and cooling loads required and to allow the services to be accurately sized for each room or gallery. Two priorities were cooling and for each area to be individually controlled according to occupancy levels. Discrete but robust heating and cooling provision was designed for the gallery areas and the MEP services were concealed in void spaces to avoid impacting on the architectural features of the building or the layout of the galleries. Plant and equipment had to be sited in compliance with stringent planning requirements, which limited the number, size, position and visual impact of the external units. Passive measures were introduced to reduce energy consumption and included actuated openable rooflights in a glazed lantern to purge warm air during the day and reduce the reliance on the active cooling system. Giles Reid, Giles Reid Architects: “The new gallery has succeeded in its ambition – to reaffirm that London has an important position in the global art world. This was a complex project which had to be delivered in just nine months from planning approval for the fixed deadline for opening, and despite having to carry out extensive structural alterations. The building is performing well from a services perspective, including at the opening event which was attended by around 800 guests. The M&E design in contemporary art spaces like this must never detract, visually or acoustically, from the art being exhibited and this has been successfully achieved. This is a fantastic statement building which has been acclaimed and the Client is thrilled. It is a credit to everyone involved that this historic building has been brought back into use for contemporary art.” Doug Johnson, Founding Director of Mesh: “This project demonstrates exactly what intelligent building services engineering should deliver – an integrated, high-performance solution to deliver year-round-comfort for visitors and users of the building whilst maintaining a clean aesthetic. Working within a Grade II listed building with complex planning restrictions required genuinely creative engineering rather than a conventional response. We are really proud to have contributed to this outstanding building transformation.” The Project Team: Client: Sadie Coles HQ Lead contractor (design and delivery): Work Ltd Architectural partner: Giles Reid Architects MEP design / building performance: Mesh About Mesh Mesh offers a range of design and engineering services to help organisations in the public and private sectors to improve the energy efficiency of new and existing buildings, housing and estates. This includes support for architects; planning; thermal modelling and overheating analyses; carbon reduction strategies; feasibility studies for renewable technologies; MEP design, and regulatory compliance. Architectural images - Joseph Asghar

Building performance specialists Mesh names in the Sunday Times Best Places to Work List 2026
1 June 2026
Building performance specialists Mesh names in the Sunday Times Best Places to Work List 2026
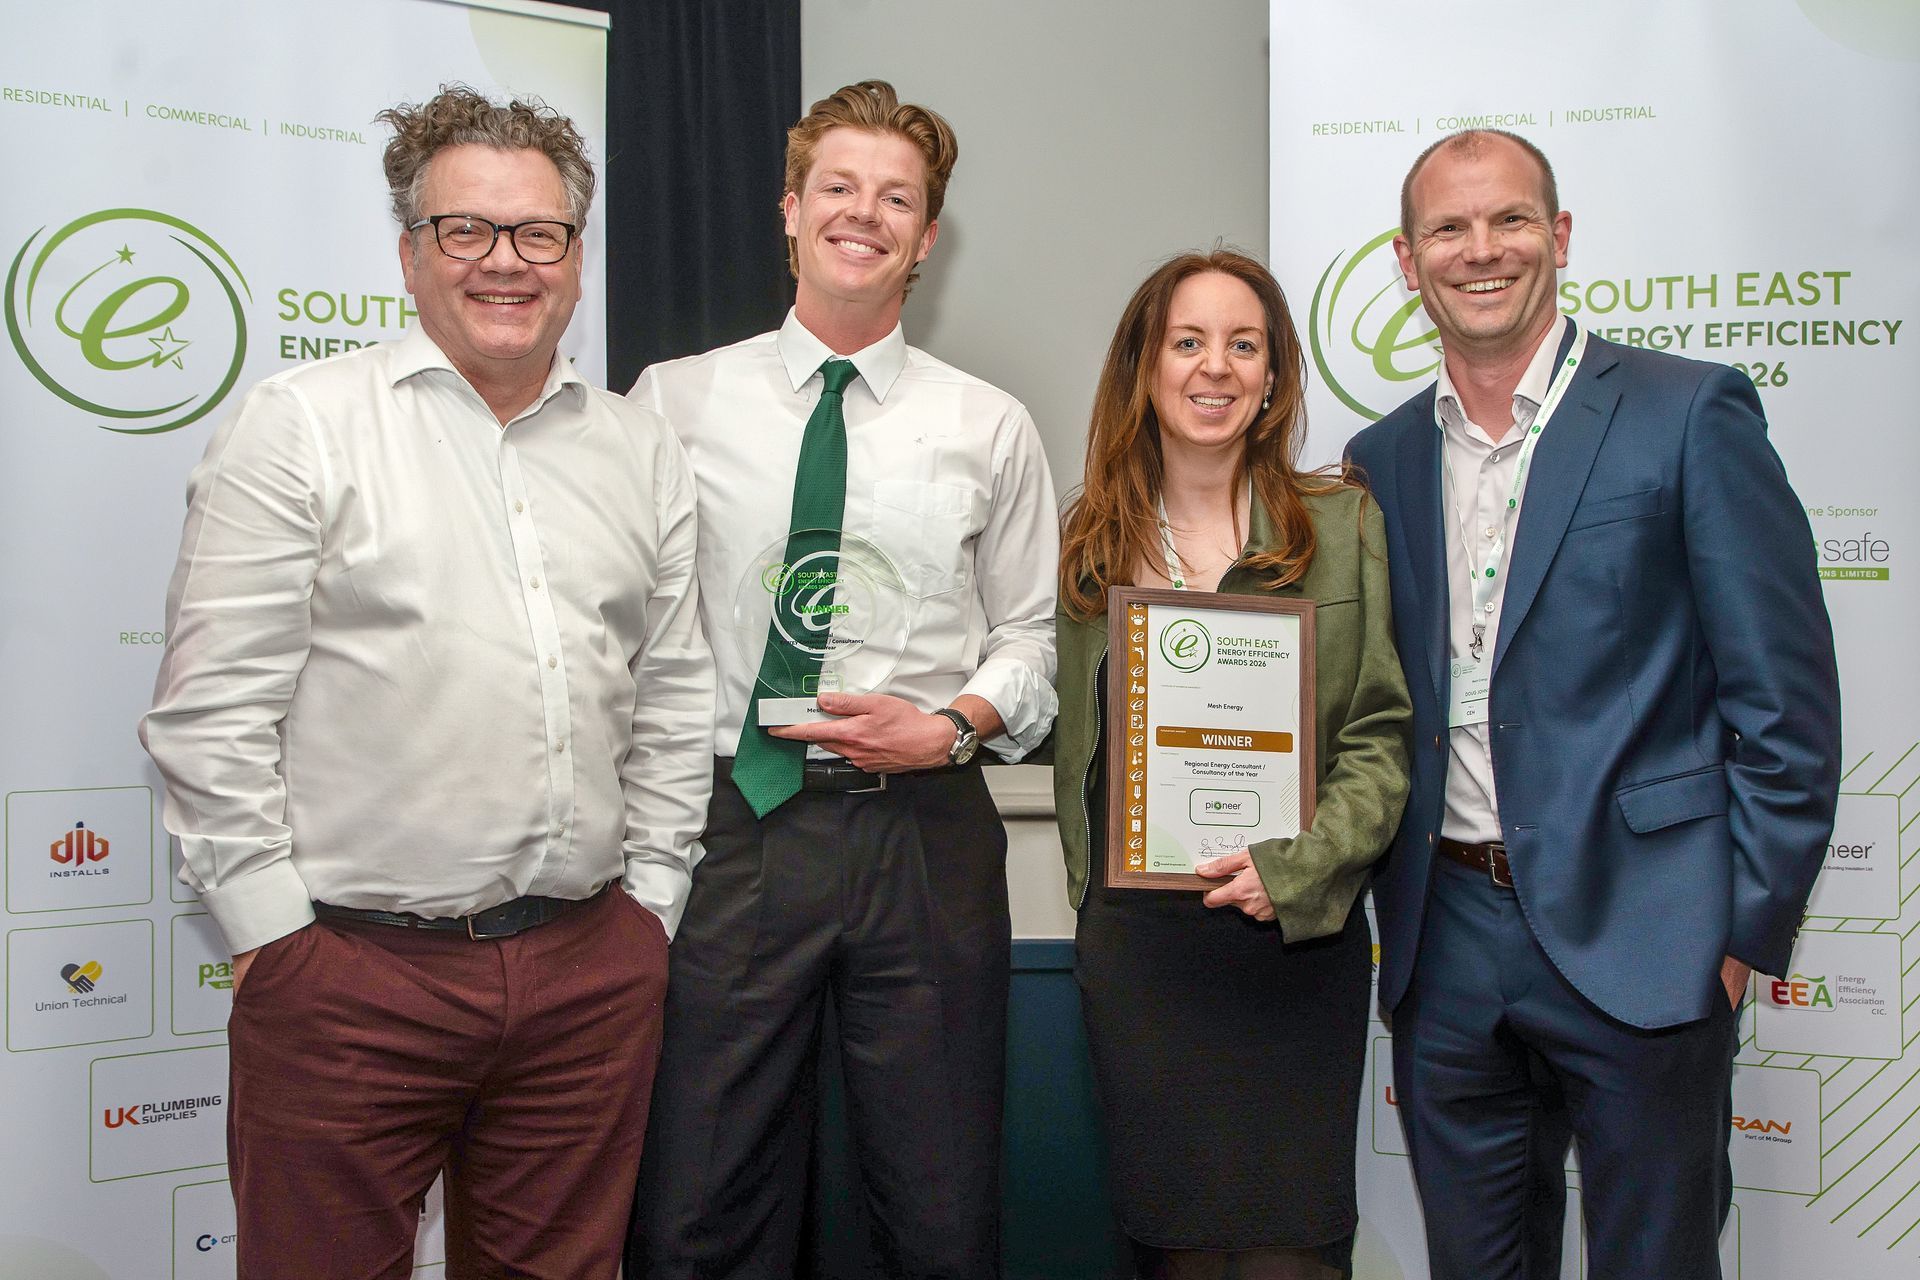
Four people posing at an awards event, one holding a framed certificate, in front of a logo backdrop
20 May 2026
Mesh Energy wins Energy Efficiency Consultancy of the Year for innovative low-carbon solutions. Contact us for expert energy strategies.
Indoor botanical garden with arched glass roof and elevated walkways over lush greenery
by Doug Johnson 1 May 2026
Explore battery storage tech for sustainable building design. Improve energy efficiency & manage costs effectively. Contact us today!
Scattered wooden letter tiles spelling words on a tabletop, with several tiles stacked and overlapping.
by Rhiannon James 1 May 2026
Understand renewable energy acronyms for sustainable design. Contact us for feasibility studies to enhance your project.
Interview title slide: “Delivering Success for Paragraph 84” with portrait of Rob Hughes on dark background
7 April 2026
Rob Hughes discusses navigating Paragraph 84 for rural planning success. Contact us for expert advice on sustainable building design.
Bright wooden restaurant interior with tables, chairs, plants, and large windows letting in natural light
9 March 2026
Mesh enhances energy efficiency & sustainability at Westonbirt Arboretum. Contact us to learn about our eco-friendly solutions.

Subsribe to memo from mesh