

Mesh Supports Forestry England’s Drive to Net Zero at Westonbirt, The National Arboretum
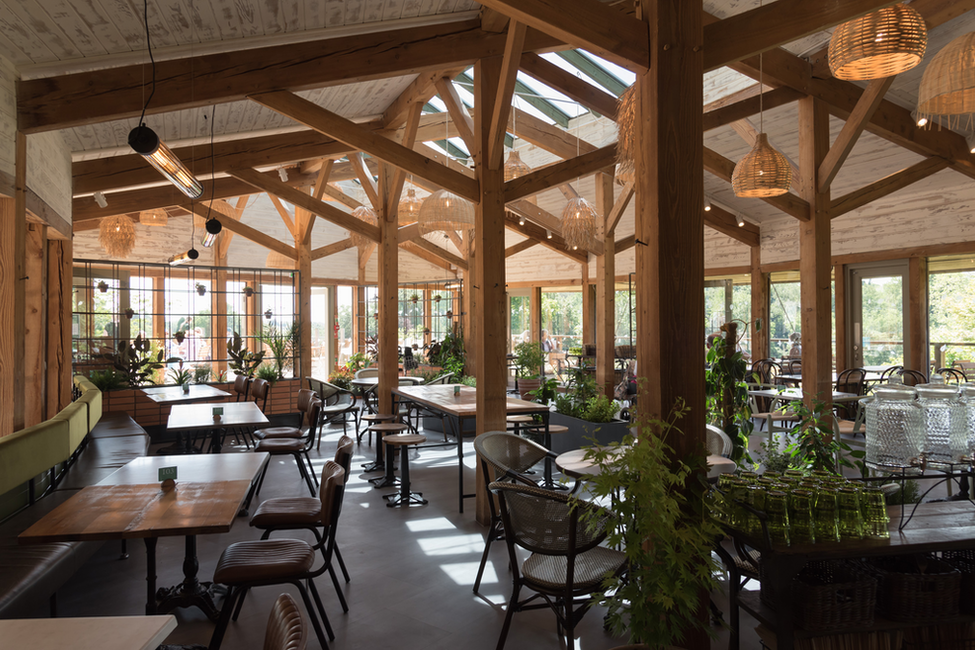
A Plan to Build Long-term Resilience and Improve the Energy Efficiency of Buildings on the Estate
Energy performance specialist Mesh has successfully delivered a sustainability project for Forestry England at Westonbirt, The National Arboretum, helping to improve the energy efficiency and long-term resilience of buildings on the 600-acre estate.
The historic arboretum near Tetbury, managed by Forestry England, is one of the UK’s most visited heritage sites, attracting hundreds of thousands of visitors every year.
Rapid growth in visitor numbers, combined with the impact of climate change, prompted the need for a clear, practical plan to reduce energy use and carbon emissions across the estate’s facilities including the visitor centre, café and restaurant and offices.
Following a competitive tender, Mesh was appointed to develop an evidence-based strategy to guide building upgrades, balancing sustainability ambitions and the transition away from fossil fuels in this sensitive rural and heritage setting.
Mesh took a whole-building approach, assessing how the buildings on the estate currently perform, how they are used at different times of the year in line with fluctuating seasonal visitor patterns, and how future changes to climatic conditions could affect running costs and user comfort.
This has enabled Forestry England to make informed decisions on heating solutions, energy supply and building fabric improvements, and to plan upgrades in a phased approach. It provides a clear framework for improving energy efficiency, and importantly, for moving away from fossil fuels.
Several of the strategies have already been implemented, delivering immediate energy efficiency improvements whilst informing longer-term refurbishment and upgrading plans.
Sophie Nash, Programme Manager at Forestry England:
“Our aim with this project was to use detailed analysis to steer our specifications for remediation and upgrading works to improve the energy efficiency and sustainability of our most heavily-used buildings at Westonbirt and the resilience of our electricity infrastructure to support future growth.
The assessments carried out which were very thorough and detailed, provide us with valuable insight to inform the design and specification of refurbishment and remediation works in a phased approach.”
Doug Johnson, Founder and Director of Mesh:
“For rural estates, landowners, parks and visitor attractions across the UK, this project for Forestry England clearly demonstrates how a data-led, whole-building approach can accelerate decarbonisation and create a clear route towards net zero – even in the most sensitive heritage environments and landscapes.”
The Westonbirt project reflects growing demand from rural estates, landowners and visitor attractions for clear sustainability strategies that reduce risk, improve performance and support long-term resilience.
Image credit - Forestry England / Brian Martin
The historic arboretum near Tetbury, managed by Forestry England, is one of the UK’s most visited heritage sites, attracting hundreds of thousands of visitors every year.
Rapid growth in visitor numbers, combined with the impact of climate change, prompted the need for a clear, practical plan to reduce energy use and carbon emissions across the estate’s facilities including the visitor centre, café and restaurant and offices.
Following a competitive tender, Mesh was appointed to develop an evidence-based strategy to guide building upgrades, balancing sustainability ambitions and the transition away from fossil fuels in this sensitive rural and heritage setting.
Mesh took a whole-building approach, assessing how the buildings on the estate currently perform, how they are used at different times of the year in line with fluctuating seasonal visitor patterns, and how future changes to climatic conditions could affect running costs and user comfort.
This has enabled Forestry England to make informed decisions on heating solutions, energy supply and building fabric improvements, and to plan upgrades in a phased approach. It provides a clear framework for improving energy efficiency, and importantly, for moving away from fossil fuels.
Several of the strategies have already been implemented, delivering immediate energy efficiency improvements whilst informing longer-term refurbishment and upgrading plans.
Sophie Nash, Programme Manager at Forestry England:
“Our aim with this project was to use detailed analysis to steer our specifications for remediation and upgrading works to improve the energy efficiency and sustainability of our most heavily-used buildings at Westonbirt and the resilience of our electricity infrastructure to support future growth.
The assessments carried out which were very thorough and detailed, provide us with valuable insight to inform the design and specification of refurbishment and remediation works in a phased approach.”
Doug Johnson, Founder and Director of Mesh:
“For rural estates, landowners, parks and visitor attractions across the UK, this project for Forestry England clearly demonstrates how a data-led, whole-building approach can accelerate decarbonisation and create a clear route towards net zero – even in the most sensitive heritage environments and landscapes.”
The Westonbirt project reflects growing demand from rural estates, landowners and visitor attractions for clear sustainability strategies that reduce risk, improve performance and support long-term resilience.
Image credit - Forestry England / Brian Martin
SHARE THIS POST WITH YOUR NETWORK
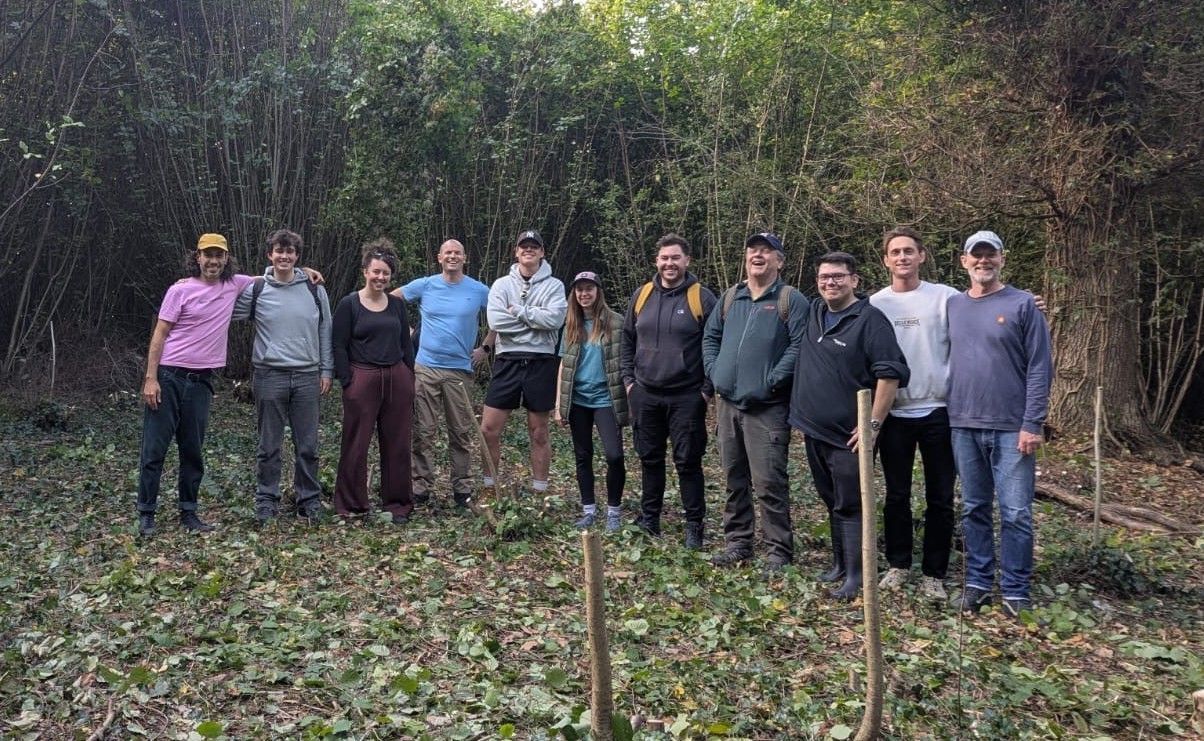
Sustainability, impact and integrity form the basis of Mesh's culture where creativity and fun are still very present. As part of this ethos, each year we hold a series of volunteering days for our team. 11 of our colleagues from as far afield as Portugal, Exeter and Bristol recently joined the Surrey Society to work with rangers at West Horsley Place – a 400-acre estate near Guildford – and help maintain some of their ancient woodland. The team lent a hand with ‘coppicing’. This practice involves felling a tree to create a living stump called a ‘stool’ which supports regrowth into new, fast-growing poles or rods. Regular cutting of the stools can extend the life of a tree for centuries, provide sustainable materials for a range of uses, and encourages biodiversity. Doug Johnson, Founding Director of Mesh: "We had a fantastic day in the fresh air which was followed by our monthly team meeting in the beautiful grounds and a social dinner afterwards. Thank you to the Surrey Society for giving us the opportunity to volunteer on another of their projects. This independent charity does some great work to encourage people to explore the outstanding landscape in Surrey. This fits so well with Mesh's sustainability values."
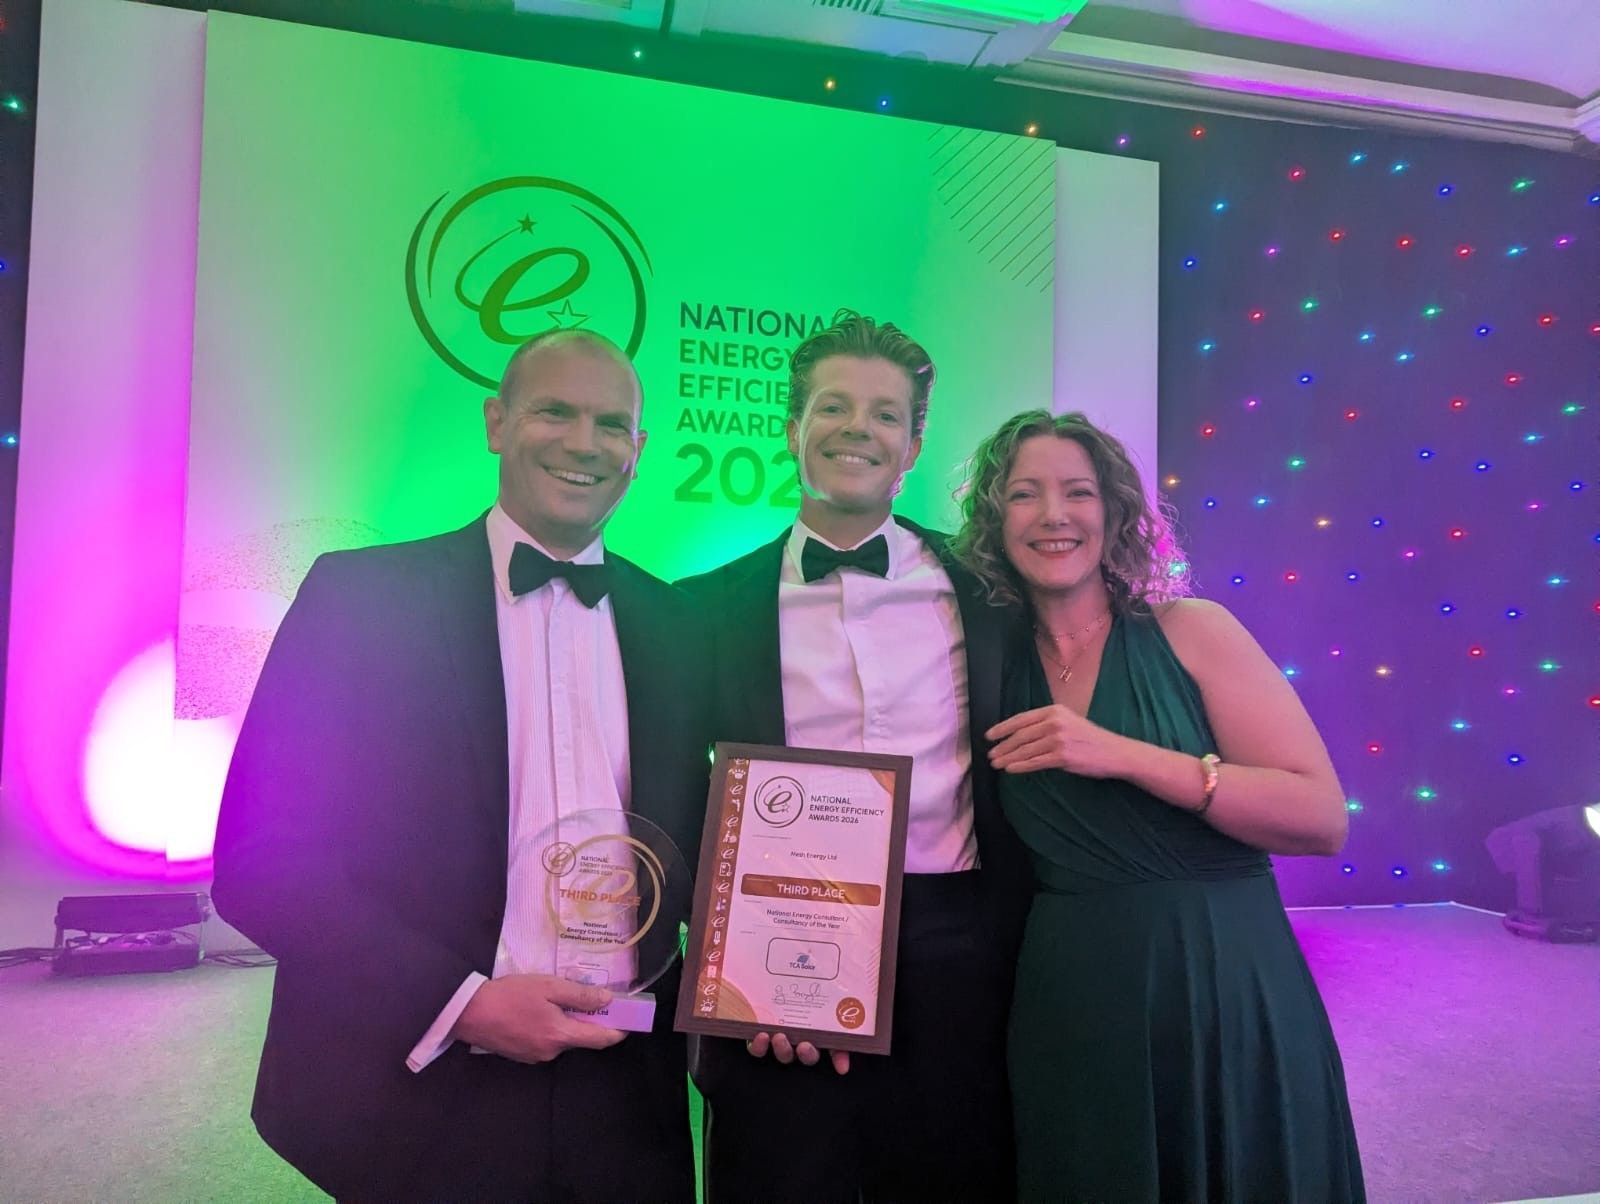
Mesh has been announced as a runner up for Energy Consultancy of the Year at the National Energy Efficiency Awards. This latest accolade follows our success in winning Regional Energy Efficiency Consultancy of the Year at the South East Energy Efficiency Awards. According to Doug Johnson, Founding Director of Mesh: "As one of the smaller, specialist consultancies, this was a significant achievement for such a prestigious award and in a highly competitive category. The awards event was a fantastic celebration of innovation and achievement in improving energy efficiency across the built environment. Our teams are committed to excellence in both building performance analysis and building services design – delivering practical solutions and strategies for our clients to accelerate decarbonisation and improve the energy efficiency of new and existing homes and buildings. It is wonderful to have our team's talent and hard work recognised with this national accolade from the industry."
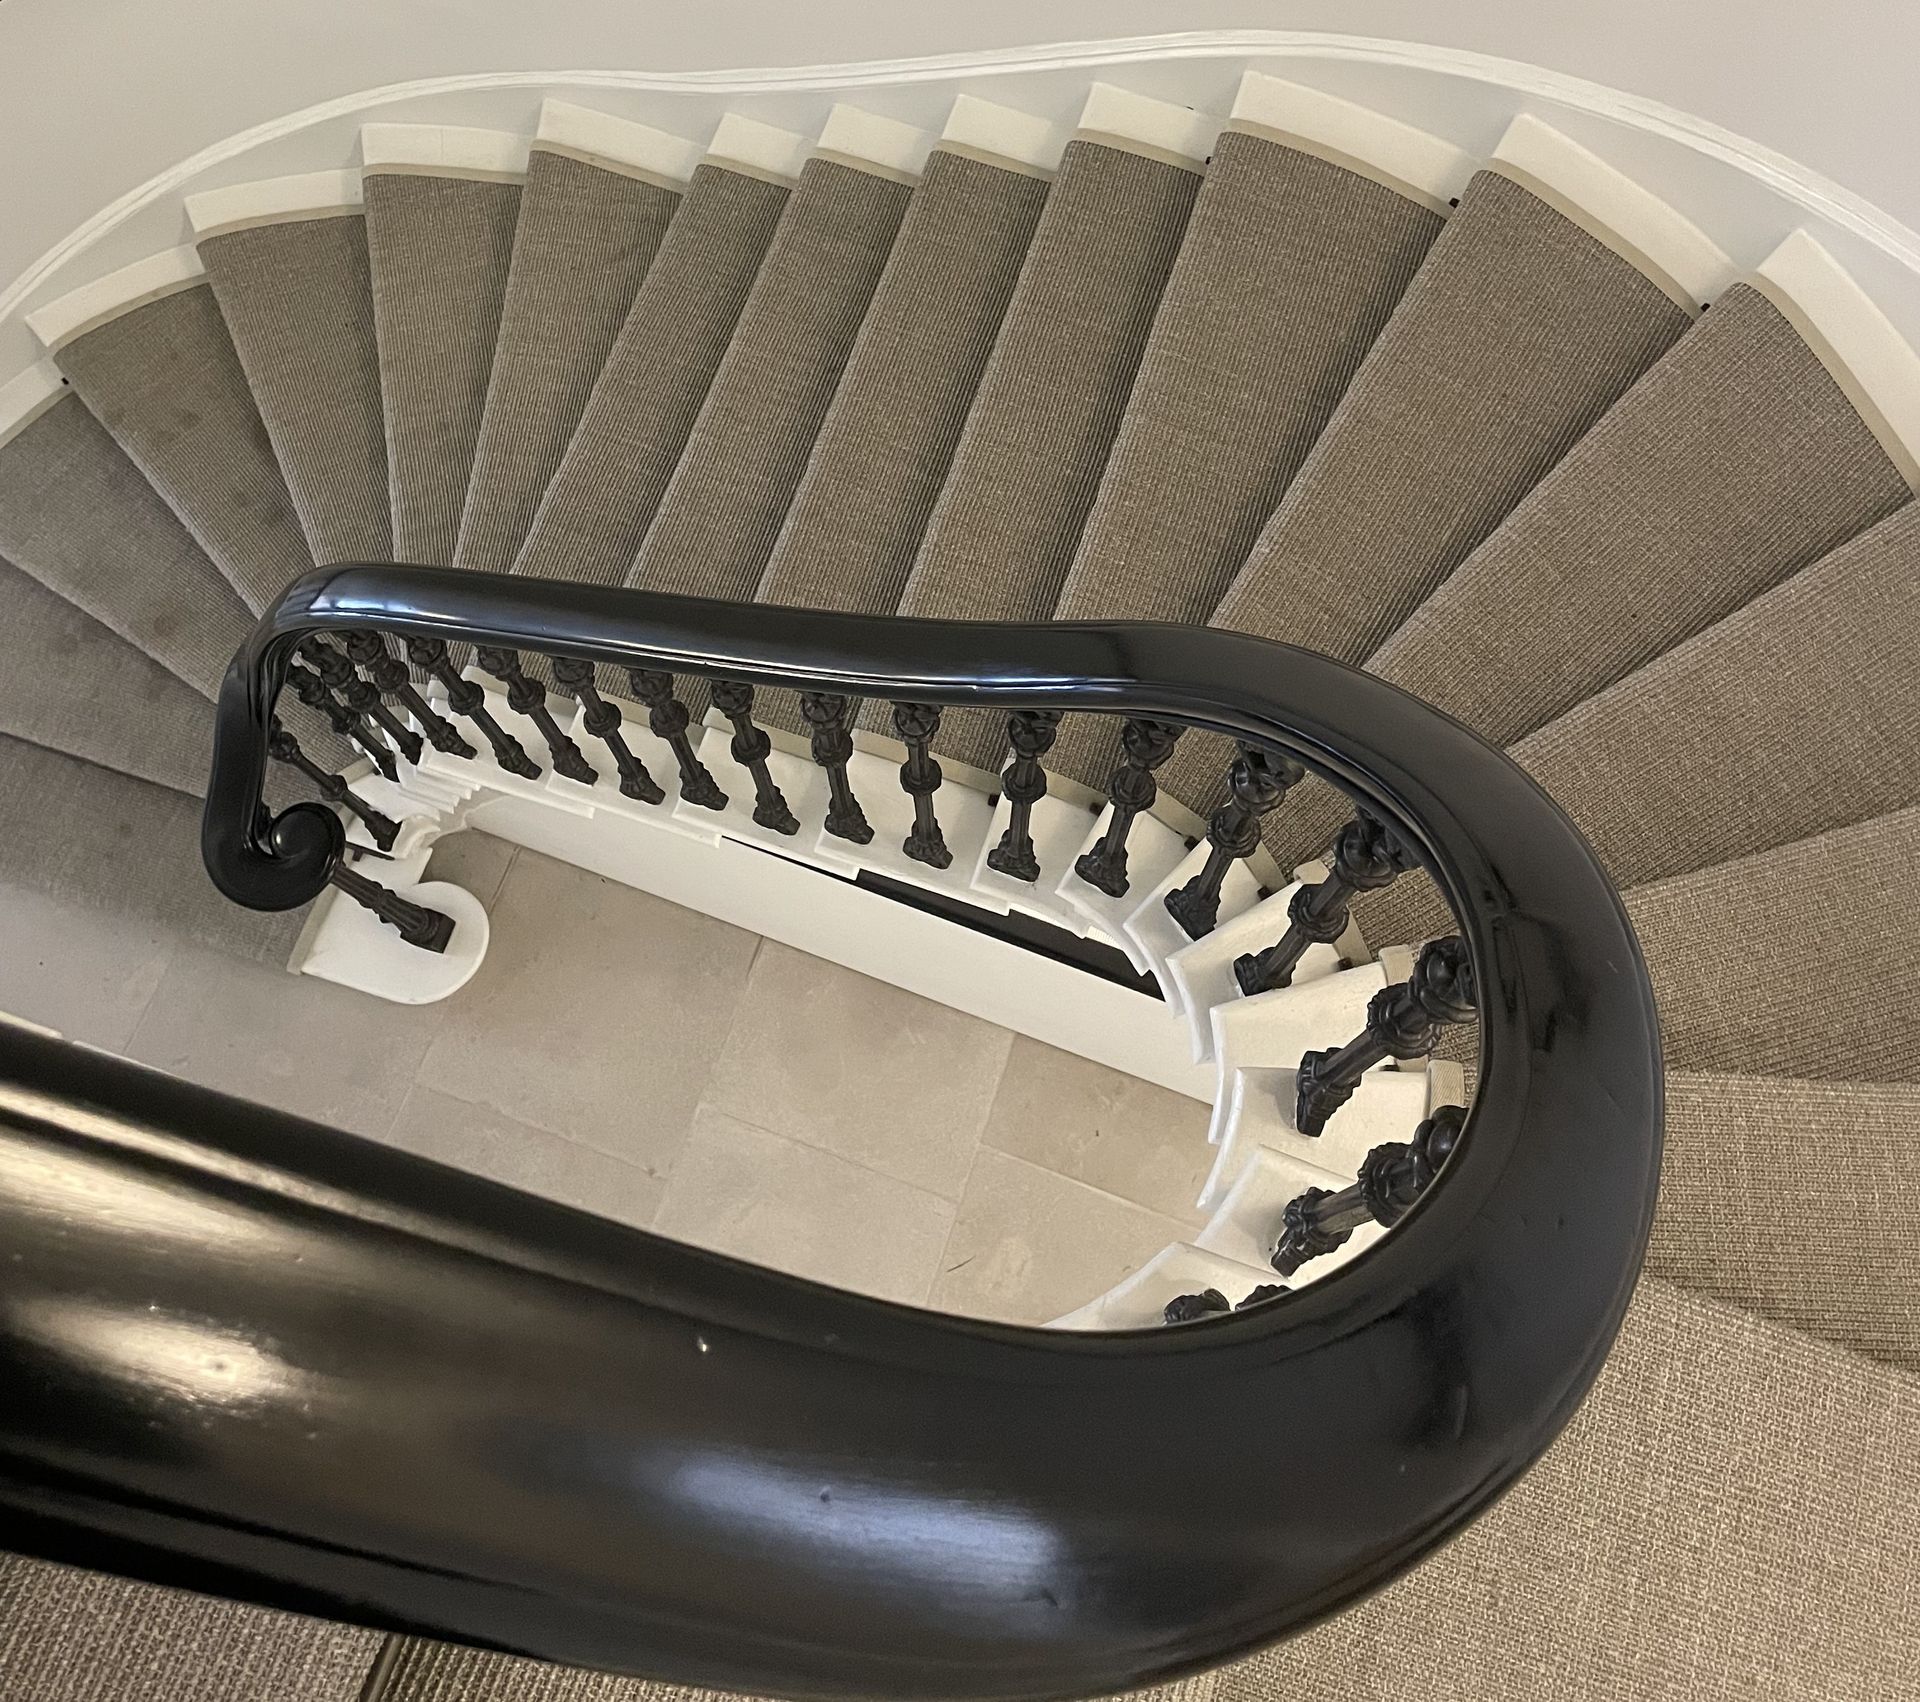
Adapting heritage buildings for modern use creates a particular engineering challenge – how do you deliver comfort and energy performance, within the constraints of a historic building? Doug Johnson, Mesh Founding Director of building performance specialists Mesh, shares his insight from a recent project. When we talk about successful heritage transformations, the conversation usually focuses on the architectural design and the restoration process. Less visible but equally important, is the role of building services engineering. Change of use breathes new life into historic buildings. However, achieving year-round comfort for visitors and occupiers of galleries, offices, hospitality or retail can be challenging, not least when occupancy levels fluctuate. Historic buildings are expected to deliver the same standards of comfort, environmental control and operational performance as modern buildings, yet they were never designed to accommodate contemporary MEP systems. Getting that balance right requires different thinking. A Grade II listed Georgian townhouse in London's Mayfair was recently transformed into a space for contemporary art. This provides a useful illustration of the principles involved and how the challenges were addressed. Dating back to the 1730s, the six-storey building in Mayfair was once home to the Burlington Fine Arts Club. It has now been sensitively converted into a suite of contemporary art galleries for Sadie Coles HQ. The objective was not simply to install heating and cooling. It was to create a comfortable, flexible, efficient and futureproof internal environment whilst ensuring that the engineering services remained almost entirely invisible. The Importance of Designing Around Occupancy A key consideration for intelligent building services design is looking at the predicted occupancy levels and whether these will vary. Museums, galleries, visitor attractions, civic buildings and cultural venues can all move rapidly from quiet periods of low occupancy to large events with significant increases in heat gain and ventilation requirements. Rather than designing for a single occupancy assumption, modelling multiple use scenarios provides a much clearer understanding of how a building needs to perform throughout the year. By analysing different occupancy patterns, environmental conditions and operational requirements, MEP systems can be sized more accurately to avoid both underperforming and over-engineered solutions which increase energy consumption. In heritage projects, this approach is particularly valuable because space for plant and services is often limited. Every piece of equipment needs to justify its inclusion. Early Co-ordination and Integration with the Architectural Design Heritage and listed buildings rarely offer generous service routes. Unlike new-build projects, where risers, ceiling voids and plant spaces can be designed in from the outset, historic buildings often require services to be threaded through a series of constrained voids. This challenge becomes even greater in tall, narrow buildings such as townhouses, where plant may need to serve multiple floors through restricted vertical routes. The lesson is clear – building services engineering has to be designed in from the outset. Early collaboration between architects, engineers and conservation specialists is essential to establish whether the proposed systems are feasible, where equipment can be located and how services can be integrated within the building fabric. The earlier this co-ordination takes place, the greater the opportunity to avoid compromise, reduce project risk and optimise energy efficiency. Increasing Capacity for Heating and Cooling in a Heritage Setting A common response to increasing heating or cooling demands is simply to add more equipment. In many heritage settings, that option is not possible. Planning restrictions, minimising visual impact and noise levels, and conservation requirements often limit the number and location of external plant units. Roofs, courtyards and rear elevations frequently offer little flexibility which demands a more intelligent approach to system design. On the Sadie Coles gallery project, instead of increasing the number of external units, a zoned strategy was developed which matched available plant capacity to individual rooms based on anticipated occupancy patterns and the predicted demand for heating and cooling. This allowed the available capacity to be used with greater energy efficiency whilst maintaining compliance with planning constraints. The broader lesson is that building performance is not solely determined by the quantity of equipment installed. Understanding how spaces are used often unlocks opportunities to achieve enhanced performance within the available infrastructure. Maintaining a Clean Aesthetic The most effective building services design is often the least visible whilst meeting performance requirements. This is particularly true in heritage settings where restored architectural features, historic detailing and carefully considered interiors should remain the focus. Achieving this requires close collaboration with the wider design team. Diffusers, grilles, fan coil units, controls and service routes must be carefully integrated into the architecture rather than be imposed upon it. In gallery environments, there is an additional consideration – the services engineering must not distract from the exhibits themselves, either visually or acoustically. This demands a level of co-ordination and design discipline that goes beyond compliance. Passive Design Matters Any building should be as energy efficient as possible and passive measures often provide some of the most effective opportunities to improve comfort whilst minimising energy consumption. In the Mayfair gallery, a glazed roof lantern was both a beautiful architectural feature and a potential source of overheating. Rather than relying solely on active cooling, actuated roof lights were incorporated into the glazing above to allow warm air to be purged naturally from the space below. Combined with natural ventilation through restored sash windows, this approach reduced cooling demand whilst improving thermal comfort. These principles are not new, but remain highly relevant. Understanding airflow, solar gain and natural ventilation can often deliver significant benefits alongside the design of mechanical systems. Futureproofing Heritage Assets Buildings that have survived for centuries have often done so because they have adapted over time. The services strategy should support that continued evolution. Futureproofing does not necessarily require major additional investment. Sometimes it simply means incorporating connection points, spare capacity or flexible infrastructure that allows future adaptations to be made more easily. In the case of the gallery project, provision was included for supplementary low-level electric heating should the building use change. Such measures may never be required, but they provide resilience and flexibility that can extend the useful life of the building with the least disruption possible. Services Engineering to Support Heritage Buildings Successful heritage refurbishment is not about choosing between conservation and performance. It is about achieving both. The most effective building services solutions are those that support the architectural and client vision, improve comfort, reduce energy consumption and remain largely unseen by the people using the building. When done well, engineering becomes part of the fabric of the building rather than an addition to it. That is ultimately what intelligent building services design should achieve – modern performance delivered in a way that respects the past whilst preparing buildings for the future. The Project Team: Client: Sadie Coles HQ Lead contractor (design and delivery): Work Ltd Architectural partner: Giles Reid Architects MEP design / building performance: Mesh About Mesh Mesh offers a range of design and engineering services to help organisations in the public and private sectors to improve the energy efficiency of new and existing buildings, housing and estates. This includes support for architects; planning; thermal modelling and overheating analyses; carbon reduction strategies; feasibility studies for renewable technologies; MEP design, and regulatory compliance.
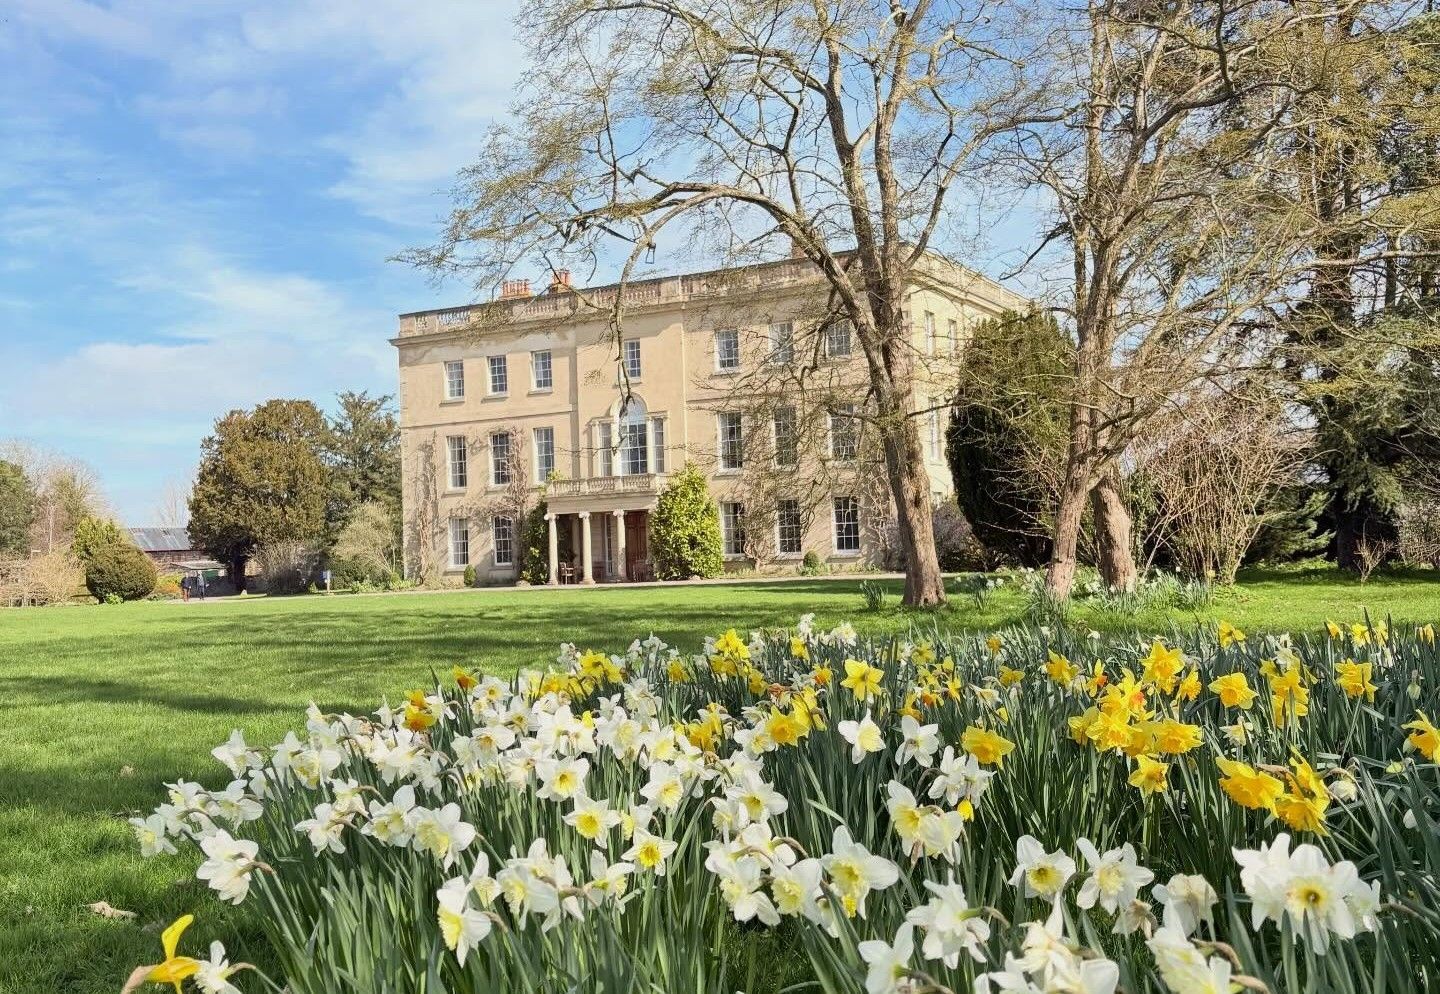
Building performance specialist Mesh is providing a range of multi-disciplinary services for a new build scheme and estate rejuvenation programme at Waterperry House and Gardens, including building performance and embodied carbon analysis, BREEAM assessments and MEP services design and engineering.
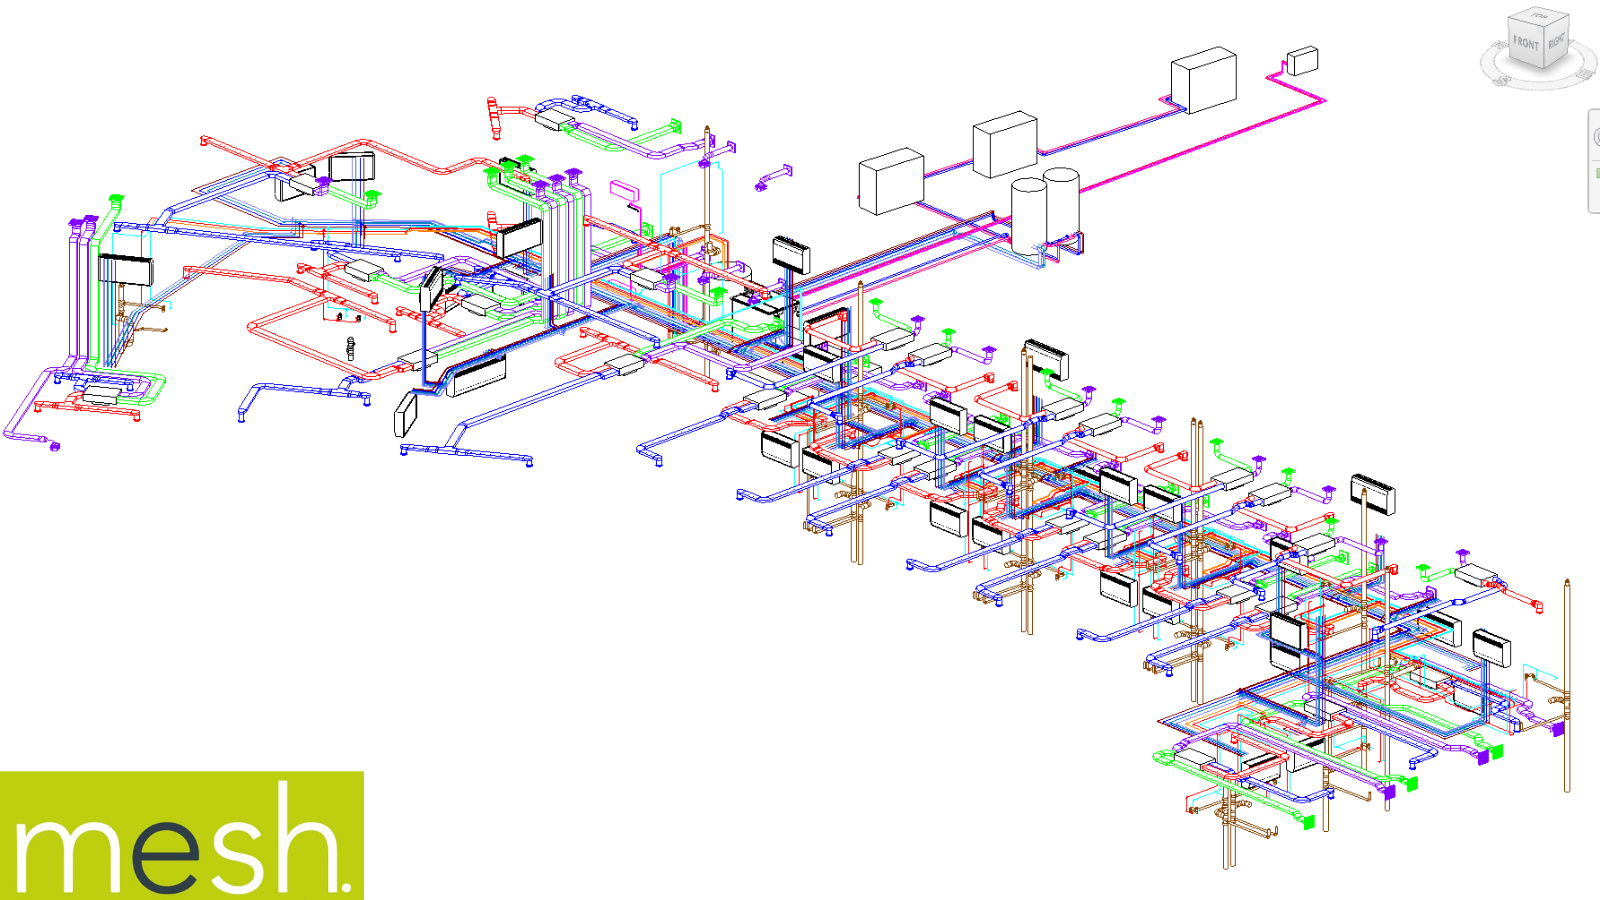
Mesh has been appointed to work on three new care home projects – in Cambridge, Barnstaple and in the Exmoor National Park – providing assistance with regulatory compliance, analysis to mitigate overheating, energy strategy development, and low-carbon services design, engineering, and specification. There has been a significant increase in demand for Mesh's building performance services for care home projects this year. There are a number of drivers: Running costs - there is a clear need to reduce operational costs in care homes given global uncertainty around energy prices. Comfort - It is vitally important to maintain the comfort of residents and vulnerable people, and particularly to reduce the risk of overheating in light of climate change and rising temperatures in the summer months. Performance - New build care homes and extensions have to perform over time rather than simply meet minimum requirements for statutory compliance. Sustainable living - In a competitive care home market, more sustainable living accommodation means lower bills for residents and enhanced wellbeing. Dylan Ross of Mesh: “Care homes are occupied 24/7 so building performance and energy efficiency really matters. We are seeing more care home developers and operators look beyond regulatory compliance and at how their buildings will actually perform over time – in terms of energy use, thermal comfort and maintenance implications. Our role is to bring building performance and services design together using evidence-led solutions to help inform decision making and deliver buildings for social care that maximise comfort for residents and minimise energy consumption, carbon emissions and running costs for care home operators.” Mesh specialises in improving the energy efficiency of both new and existing buildings, and works with care home operators, developers and architects.
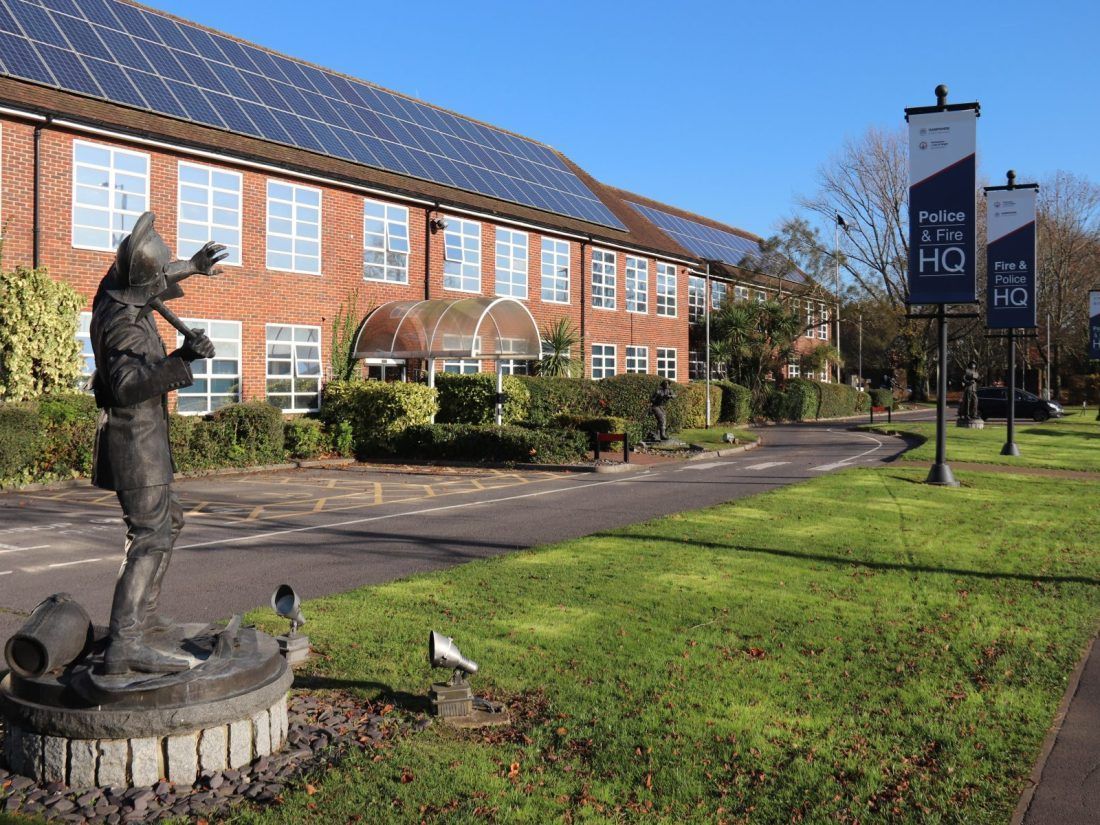
Mesh Works with Hampshire & IOW Fire & Rescue Service to Improve the Energy Efficiency of its Estate
Building performance specialist Mesh has worked with Hampshire Fire & Rescue Service to improve the energy efficiency of its building estate and support decarbonisation.
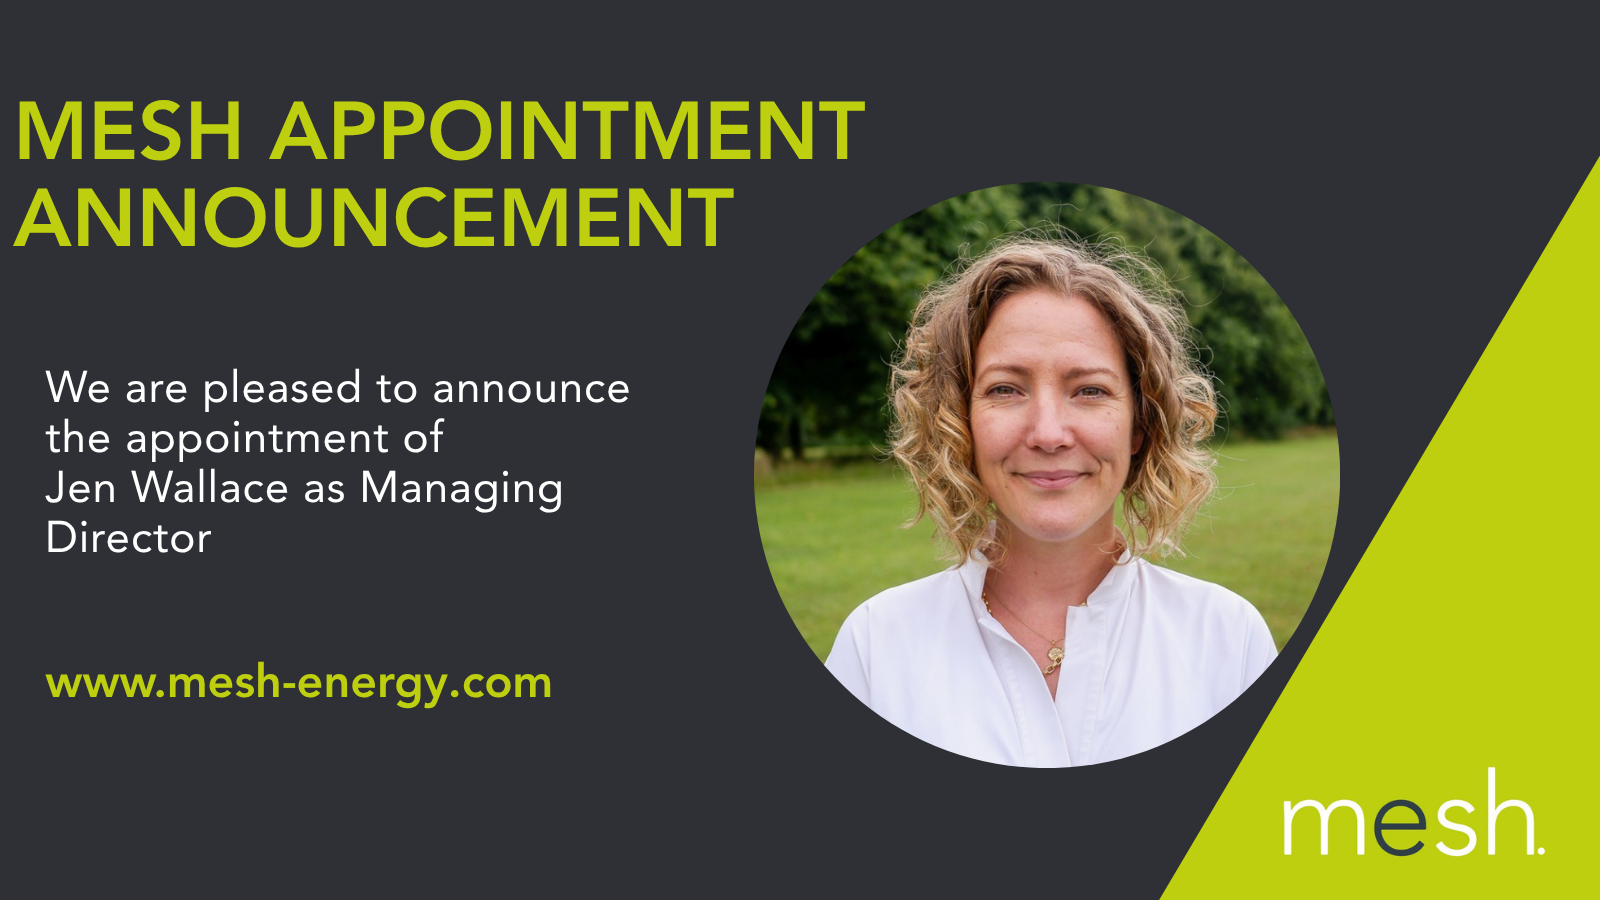
Building performance and M&E engineering specialist Mesh has appointed Jen Wallace as Managing Director
Building performance specialists Mesh have been announced as a finalist for National Consultancy of the Year at the Energy Efficiency Awards
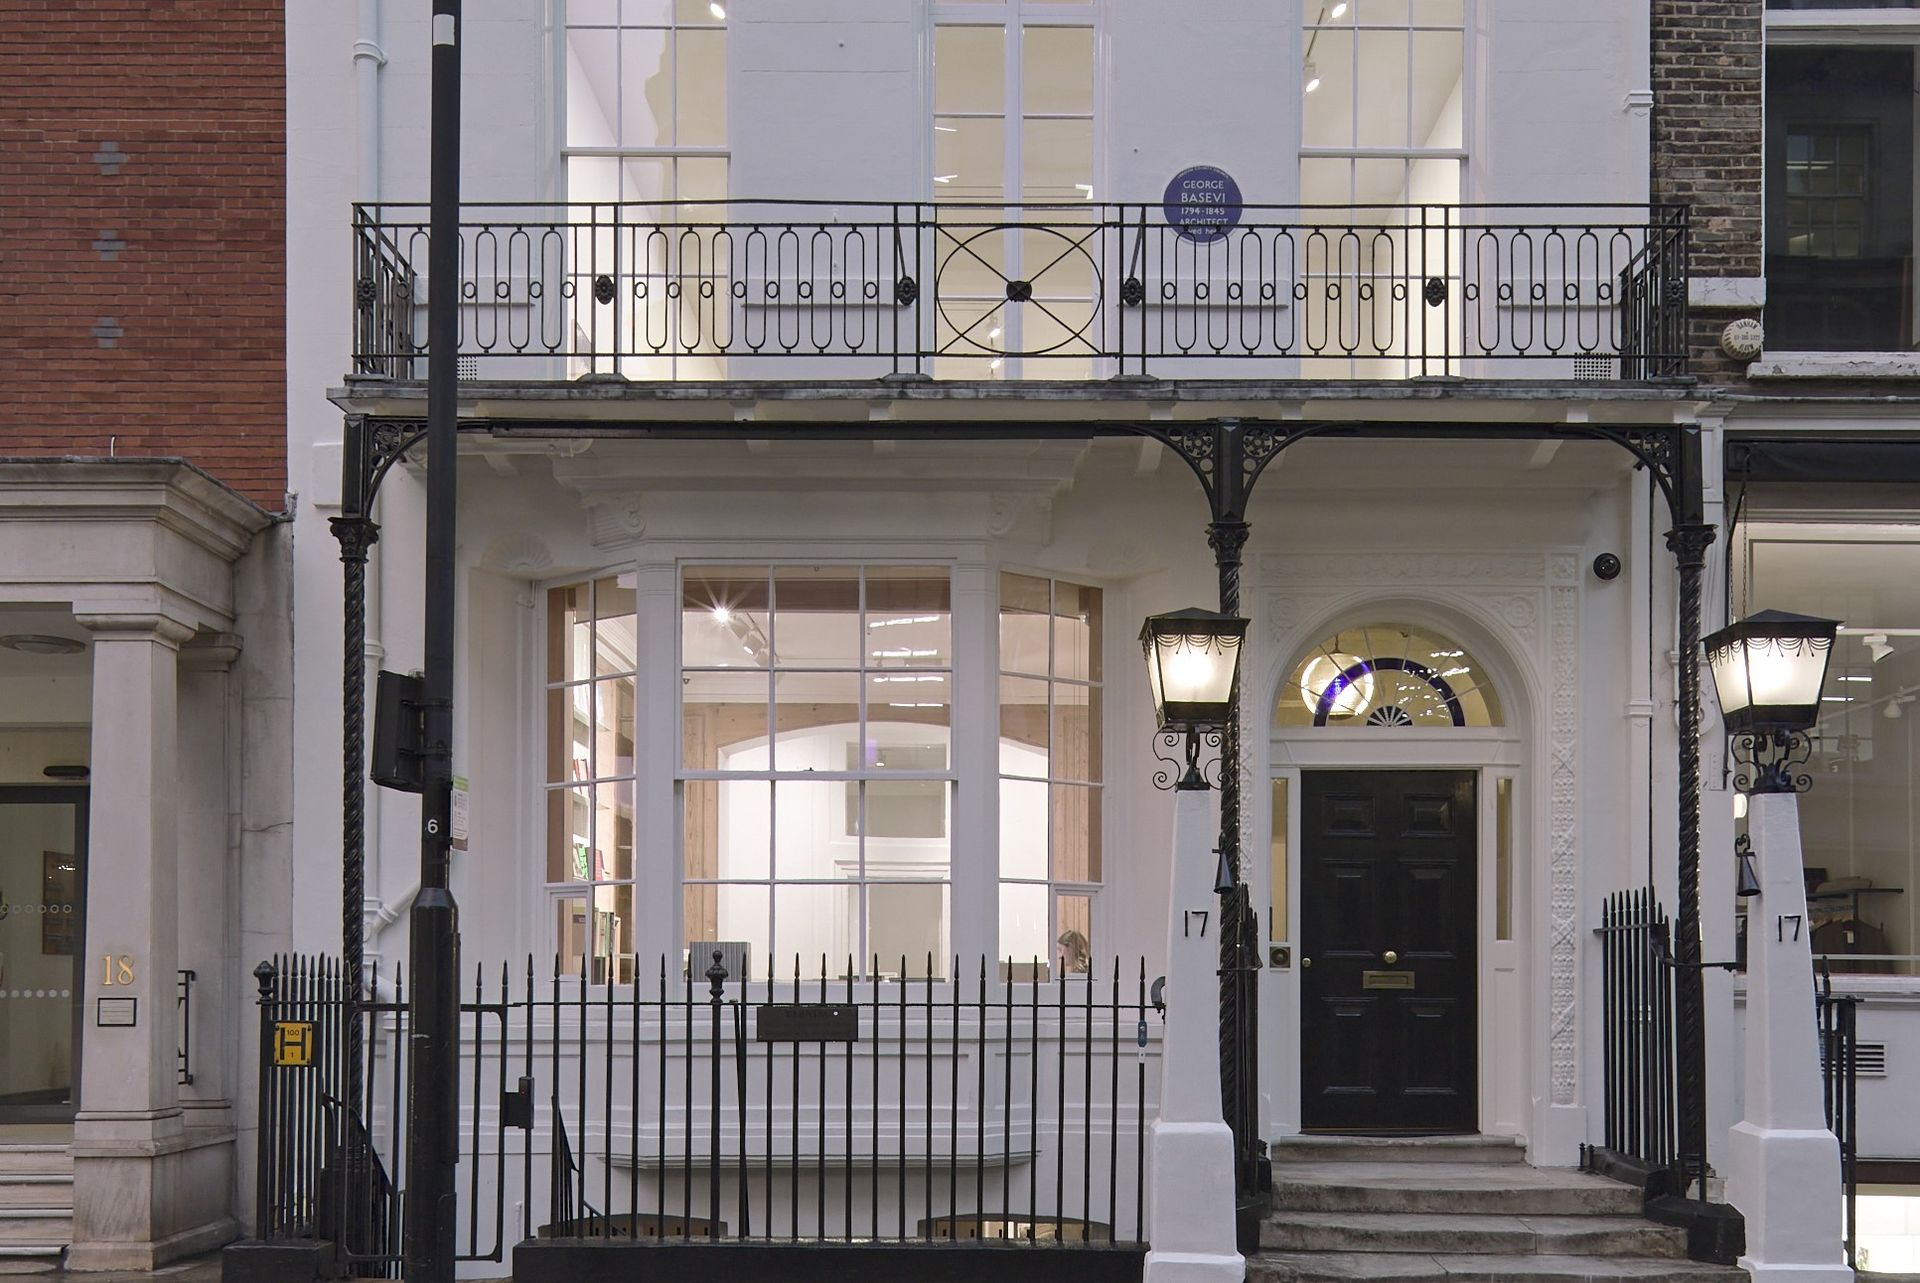
An article from energy specialists Mesh advising owners of historic buildings and listed homes on the measures to improve energy efficiency and decarbonisation.
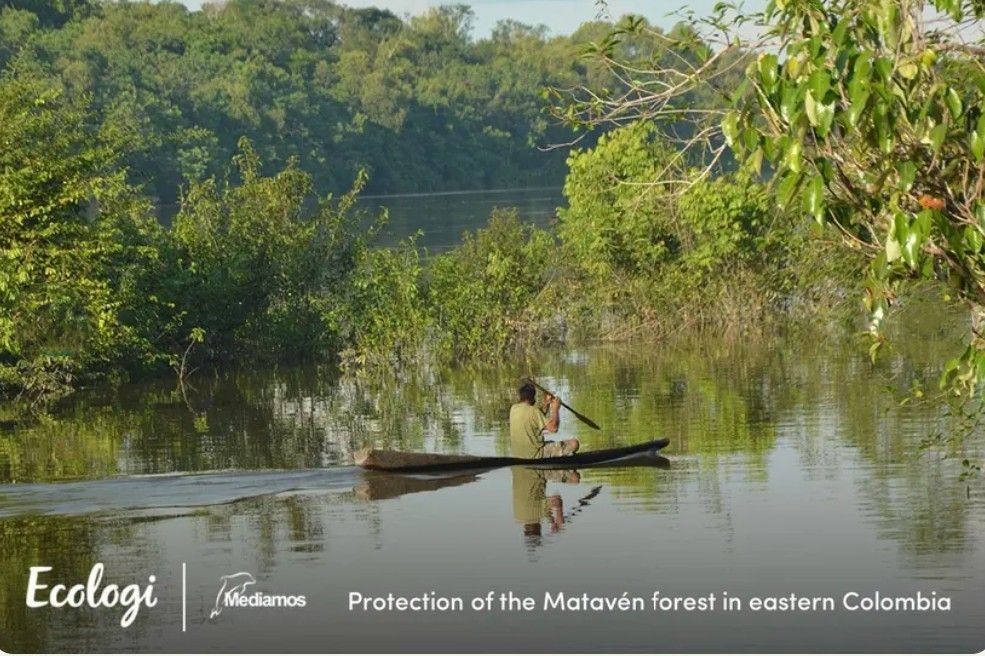
Reducing the Environmental Impact of our Business and Supporting Global Carbon Reduction Initiatives
As part of our sustainability and netzero commitments, we contribute to the Climate Action Workforce – a service provided by Ecologi that allows businesses to fund certified carbon reduction and tree-planting projects on behalf of their employees. This helps us to engage our teams in collective environmental impact, supporting global reforestation, habitat restoration, and certified carbon avoidance initiatives. In the past month, we have contributed to: - Agroforestry in Kenya - The provision of fuel-efficient cooking stoves in Uganda - Protection of the Matavén forest in eastern Colombia. Since Mesh joined the Ecologi scheme, we are proud to have supported 85 global projects , each carefully vetted for quality and impact. If you would be interested in measuring and reducing your business carbon footprint and contributing to global carbon reduction schemes, do check logout Ecologi .