

15 Minutes With… Planning Consultant Rob Hughes of Hughes Planning on Delivering Success for Paragraph 84
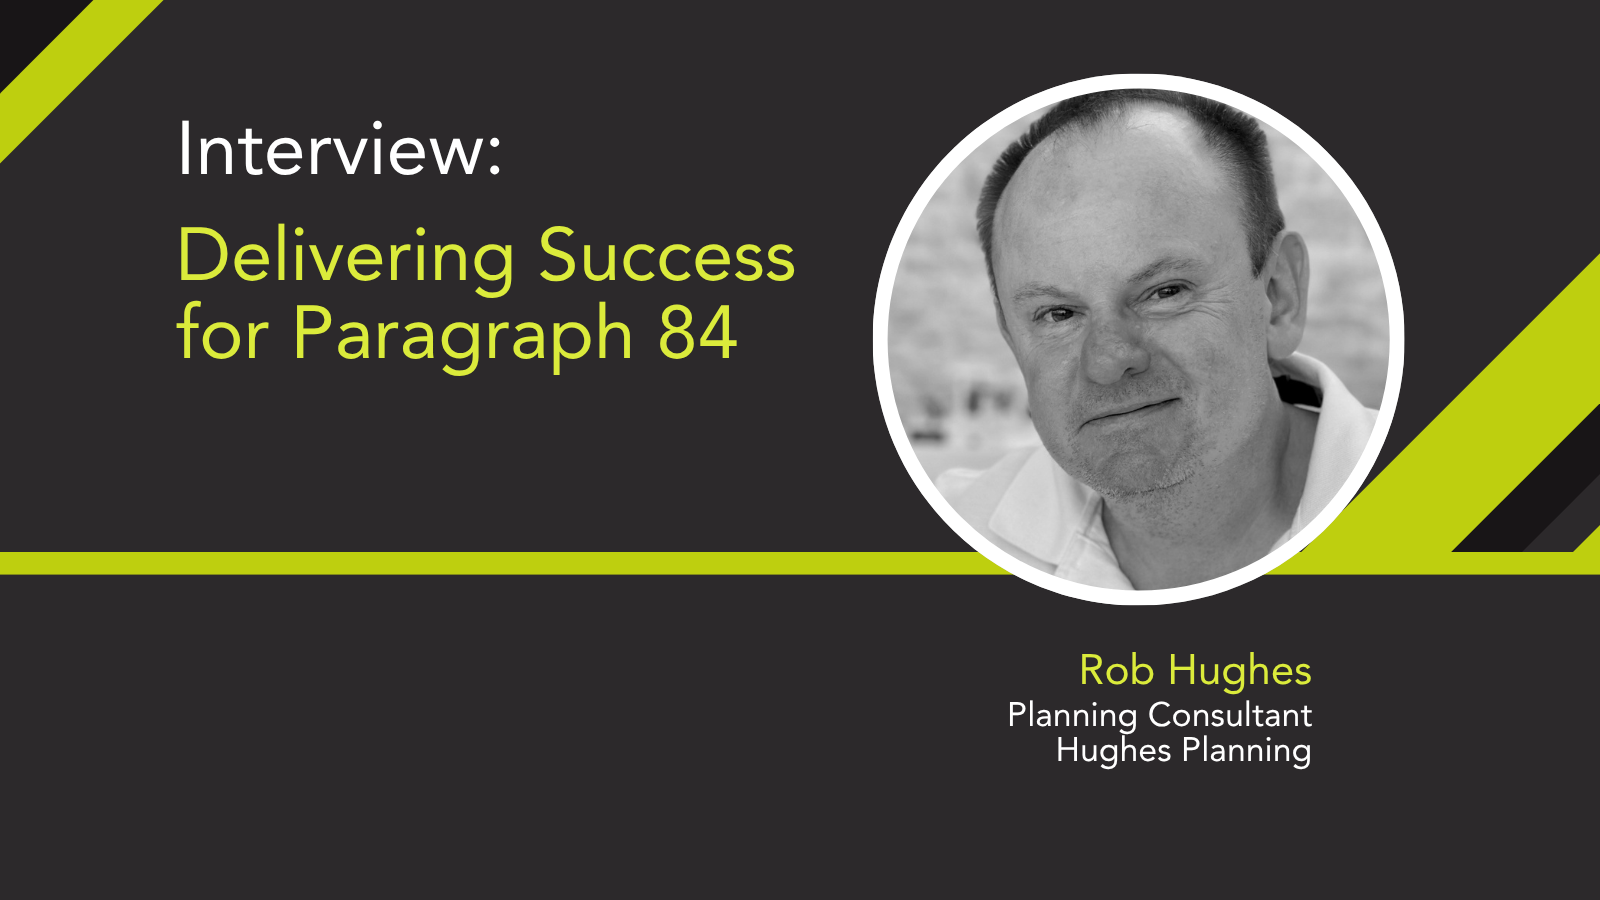
Rob Hughes of Hughes Planning Shares his Insight on the Drivers for Success on Paragraph 84 and Complex Planning Projects
Delivering a home in the open countryside under Paragraph 84 of the National Planning Policy Framework is widely recognised as one of the most demanding routes to planning approval in England. In this article we dive into the key considerations with one of the UK’s leading experts.
Rob Hughes is a planning consultant who has spent his career navigating the complexities of this policy. With multiple Paragraph 84 approvals (and all the previous iterations) secured across 22 planning authorities in 16 counties to date, and more than a decade working alongside Mesh, he shares his perspective on what makes these projects succeed – and why early collaboration is so important.
Q: What is the starting point for a successful Paragraph 84 scheme?
The absolutely vital first step is a thorough development appraisal. Before any design concepts can begin, we have to understand the planning policy framework and how it applies to a specific site.
Not every rural site can support a Paragraph 84 dwelling. The reality is many are not appropriate or are too constrained. The first-stage appraisal is about ascertaining whether this site genuinely has the right ‘ingredients’ to justify a new home in the countryside under this policy.
The policy sets an exceptionally high bar in design terms – not just for architecture, but for environmental performance, landscape integration and long-term sustainability.
You have to understand the site constraints, opportunities, and the local planning context, which can include how that local authority has interpreted Paragraph 84 for previous schemes. This is not a box-ticking exercise – it about judgement, experience and taking a realistic approach.
Q: Clients may approach Paragraph 84 as a way to ‘get permission to build a new home in the countryside’. How do you manage those expectations?
Paragraph 84 is not a silver bullet to getting planning approval and the reality is much more complex. The honest answer is this is not always the right route as it cannot be applied to every rural site.
For example, if a site sits next to a settlement, the requirement for isolation means it is very unlikely to be supported. In those cases, pursuing Paragraph 84 would be the wrong approach.
The key to success is understanding how policy is likely to be applied and being upfront with clients early on about the chances of success.
If a proposal is not capable of meeting Paragraph 84 – or other policies that support new dwellings in the countryside – then it simply shouldn’t proceed. That honesty avoids wasting significant amounts of time, money and emotional energy for the client.
Paragraph 84 applications are a significant undertaking for clients – financially and emotionally. You have to balance the landscape, ecology, site heritage, biodiversity, and drainage considerations alongside the need for outstanding sustainable architecture.
Coming to a clear conclusion at the outset about whether a development on a particular site is able to deliver this level of ambition is absolutely necessary. That honesty is the foundation of a successful project.
Q: Once a site is identified as meeting the policy criteria, what factors determine success?
The next step is identifying all the issues that the planning proposal must address and assembling the right team with the right level expertise to achieve that.
Paragraph 84 is not just about architecture. Yes, the design has to be exceptional – but it also has to mitigate impact and deliver environmental enhancement. That means combining landscape, environmental and building design, and sustainability expertise from the very beginning of the design process.
These projects involve considerations such as architectural quality, landscape effects, biodiversity and ecology improvement, drainage impacts, heritage effects, energy strategy, carbon outputs, and long-term operational performance of the building itself. That’s why we need a range of disciplines and deep expertise to inform and evidence the proposed design.
Q: You have worked with Mesh on these complex projects for more than a decade. Why do you bring them onto your Paragraph 84 projects?
Mesh’s engineers are experts in their field, and they understand what Paragraph 84 demands.
Sustainability is not an add-on under this policy – it is a fundamental aspect of achieving the highest standards of design. Mesh provides the sustainable construction insight, performance modelling and energy strategy to inform the design process from day one.
We never want to be six months down the line trying to fix a problem. It is much better to have their engineers shaping the scheme from the outset.
This level of collaboration is critical. Everyone involved needs to push hard to maximise the benefits of what a scheme can deliver and to make it as good as it can be.
Q: What specifically do Mesh contribute to Paragraph 84 schemes?
Mesh’s engineers define how a house will achieve the level of performance required by the Paragraph 84 framework.
They understand the baseline requirements of Building Regulations and Passivhaus-level performance, but they go beyond that. This means working closely with the architects and landscape architect to deliver a scheme that exceeds standard specifications and expectations – because that is exactly what Paragraph 84 demands.
A Paragraph 84 home shouldn’t just be architecturally significant. It has to be deeply integrated into its landscape, be genuinely highly sustainable and deliver demonstrable and measurable environmental benefits. Evidencing how that performance is achieved requires detailed technical input, analysis and close collaboration – this is where Mesh add real value to every project.
Q: Why is it so important to involve Mesh from concept stage?
Getting Mesh on board at inception is critical. That will avoid having to address problems at a later stage which can result in significant reworking of the scheme.
Early involvement allows their engineers to influence fundamental decisions, such as how the dwelling is constructed, the choice of materials, energy strategy, orientation, ventilation, plant and services requirements, and how the building can harness energy from its environment.
Those decisions need to be made at concept stage, correctly documented and evidenced with modelling as part of the planning narrative.
On Paragraph 84 projects, higher standards of design and sustainability are not optional. Mesh understands that and will help to ensure energy efficiency and environmental performance are inherent to the scheme.
Q: Any final advice for clients considering a Paragraph 84 project?
Clients have to genuinely buy into the design process. Paragraph 84 is not a shortcut to planning – it is demanding, complex and there are pitfalls to avoid if success is to be achieved.
But by being open-minded, engaging with the design process and assembling the right team from the outset, there is a pathway to success for a fantastic project. On projects of this complexity, experience and collaborative working makes all the difference.
www.hughesplanning.co.uk
Rob Hughes is a planning consultant who has spent his career navigating the complexities of this policy. With multiple Paragraph 84 approvals (and all the previous iterations) secured across 22 planning authorities in 16 counties to date, and more than a decade working alongside Mesh, he shares his perspective on what makes these projects succeed – and why early collaboration is so important.
Q: What is the starting point for a successful Paragraph 84 scheme?
The absolutely vital first step is a thorough development appraisal. Before any design concepts can begin, we have to understand the planning policy framework and how it applies to a specific site.
Not every rural site can support a Paragraph 84 dwelling. The reality is many are not appropriate or are too constrained. The first-stage appraisal is about ascertaining whether this site genuinely has the right ‘ingredients’ to justify a new home in the countryside under this policy.
The policy sets an exceptionally high bar in design terms – not just for architecture, but for environmental performance, landscape integration and long-term sustainability.
You have to understand the site constraints, opportunities, and the local planning context, which can include how that local authority has interpreted Paragraph 84 for previous schemes. This is not a box-ticking exercise – it about judgement, experience and taking a realistic approach.
Q: Clients may approach Paragraph 84 as a way to ‘get permission to build a new home in the countryside’. How do you manage those expectations?
Paragraph 84 is not a silver bullet to getting planning approval and the reality is much more complex. The honest answer is this is not always the right route as it cannot be applied to every rural site.
For example, if a site sits next to a settlement, the requirement for isolation means it is very unlikely to be supported. In those cases, pursuing Paragraph 84 would be the wrong approach.
The key to success is understanding how policy is likely to be applied and being upfront with clients early on about the chances of success.
If a proposal is not capable of meeting Paragraph 84 – or other policies that support new dwellings in the countryside – then it simply shouldn’t proceed. That honesty avoids wasting significant amounts of time, money and emotional energy for the client.
Paragraph 84 applications are a significant undertaking for clients – financially and emotionally. You have to balance the landscape, ecology, site heritage, biodiversity, and drainage considerations alongside the need for outstanding sustainable architecture.
Coming to a clear conclusion at the outset about whether a development on a particular site is able to deliver this level of ambition is absolutely necessary. That honesty is the foundation of a successful project.
Q: Once a site is identified as meeting the policy criteria, what factors determine success?
The next step is identifying all the issues that the planning proposal must address and assembling the right team with the right level expertise to achieve that.
Paragraph 84 is not just about architecture. Yes, the design has to be exceptional – but it also has to mitigate impact and deliver environmental enhancement. That means combining landscape, environmental and building design, and sustainability expertise from the very beginning of the design process.
These projects involve considerations such as architectural quality, landscape effects, biodiversity and ecology improvement, drainage impacts, heritage effects, energy strategy, carbon outputs, and long-term operational performance of the building itself. That’s why we need a range of disciplines and deep expertise to inform and evidence the proposed design.
Q: You have worked with Mesh on these complex projects for more than a decade. Why do you bring them onto your Paragraph 84 projects?
Mesh’s engineers are experts in their field, and they understand what Paragraph 84 demands.
Sustainability is not an add-on under this policy – it is a fundamental aspect of achieving the highest standards of design. Mesh provides the sustainable construction insight, performance modelling and energy strategy to inform the design process from day one.
We never want to be six months down the line trying to fix a problem. It is much better to have their engineers shaping the scheme from the outset.
This level of collaboration is critical. Everyone involved needs to push hard to maximise the benefits of what a scheme can deliver and to make it as good as it can be.
Q: What specifically do Mesh contribute to Paragraph 84 schemes?
Mesh’s engineers define how a house will achieve the level of performance required by the Paragraph 84 framework.
They understand the baseline requirements of Building Regulations and Passivhaus-level performance, but they go beyond that. This means working closely with the architects and landscape architect to deliver a scheme that exceeds standard specifications and expectations – because that is exactly what Paragraph 84 demands.
A Paragraph 84 home shouldn’t just be architecturally significant. It has to be deeply integrated into its landscape, be genuinely highly sustainable and deliver demonstrable and measurable environmental benefits. Evidencing how that performance is achieved requires detailed technical input, analysis and close collaboration – this is where Mesh add real value to every project.
Q: Why is it so important to involve Mesh from concept stage?
Getting Mesh on board at inception is critical. That will avoid having to address problems at a later stage which can result in significant reworking of the scheme.
Early involvement allows their engineers to influence fundamental decisions, such as how the dwelling is constructed, the choice of materials, energy strategy, orientation, ventilation, plant and services requirements, and how the building can harness energy from its environment.
Those decisions need to be made at concept stage, correctly documented and evidenced with modelling as part of the planning narrative.
On Paragraph 84 projects, higher standards of design and sustainability are not optional. Mesh understands that and will help to ensure energy efficiency and environmental performance are inherent to the scheme.
Q: Any final advice for clients considering a Paragraph 84 project?
Clients have to genuinely buy into the design process. Paragraph 84 is not a shortcut to planning – it is demanding, complex and there are pitfalls to avoid if success is to be achieved.
But by being open-minded, engaging with the design process and assembling the right team from the outset, there is a pathway to success for a fantastic project. On projects of this complexity, experience and collaborative working makes all the difference.
www.hughesplanning.co.uk
SHARE THIS POST WITH YOUR NETWORK
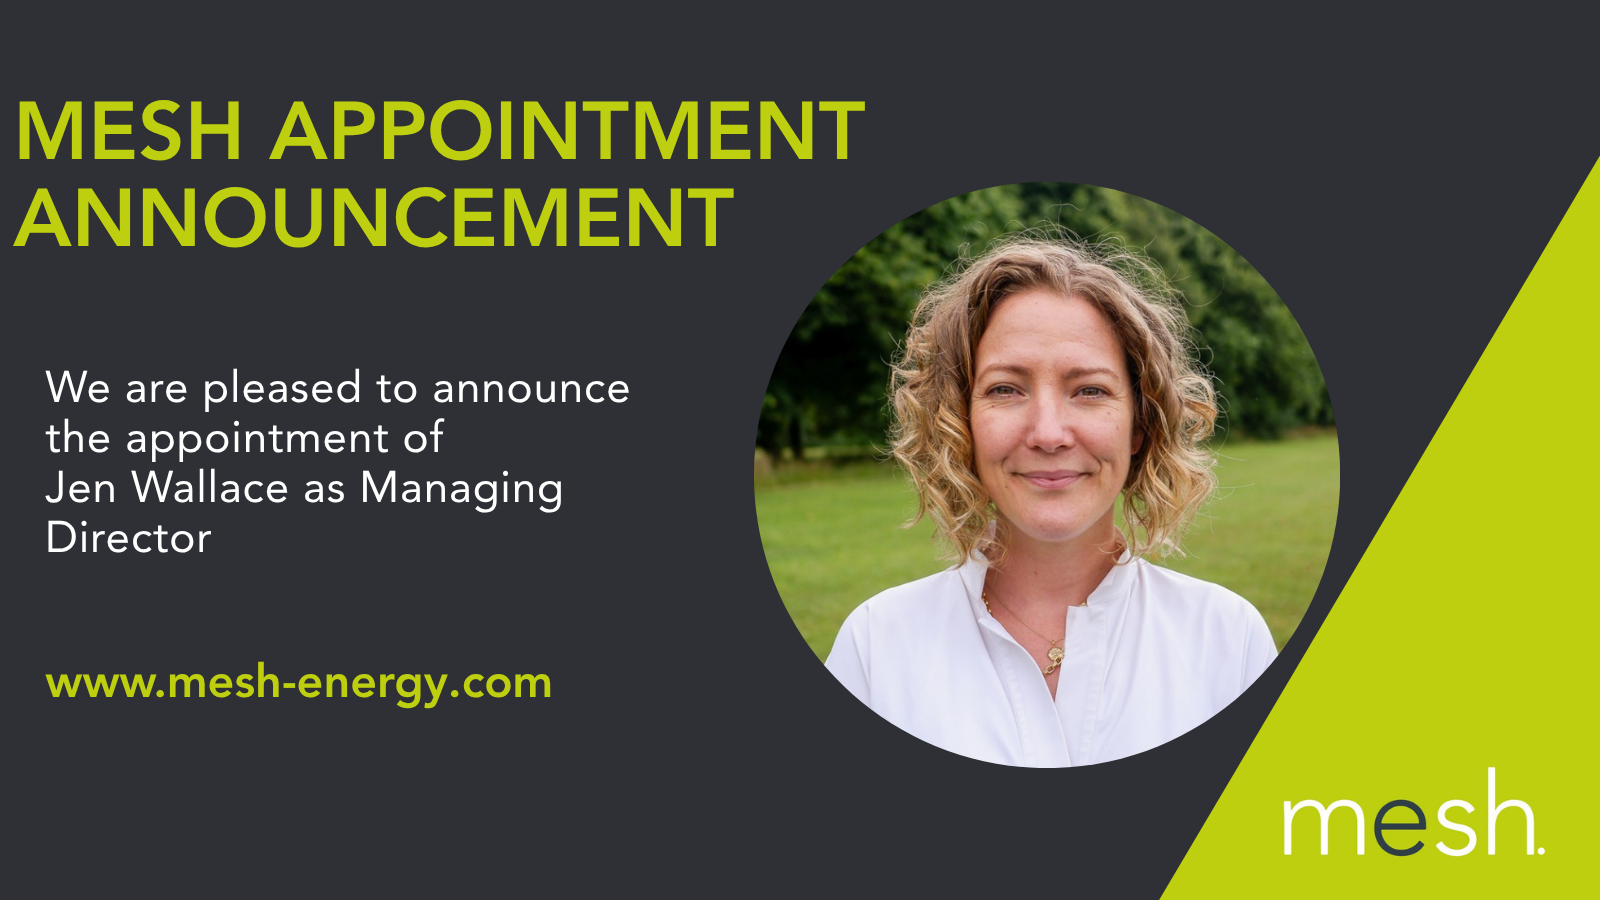
Building performance and M&E engineering specialist Mesh has appointed Jen Wallace as Managing Director

Building performance specialists Mesh have been announced as a finalist for National Consultancy of the Year at the Energy Efficiency Awards
An article from energy specialists Mesh advising owners of historic buildings and listed homes on the measures to improve energy efficiency and decarbonisation.

Reducing the Environmental Impact of our Business and Supporting Global Carbon Reduction Initiatives
As part of our sustainability and netzero commitments, we contribute to the Climate Action Workforce – a service provided by Ecologi that allows businesses to fund certified carbon reduction and tree-planting projects on behalf of their employees. This helps us to engage our teams in collective environmental impact, supporting global reforestation, habitat restoration, and certified carbon avoidance initiatives. In the past month, we have contributed to: - Agroforestry in Kenya - The provision of fuel-efficient cooking stoves in Uganda - Protection of the Matavén forest in eastern Colombia. Since Mesh joined the Ecologi scheme, we are proud to have supported 85 global projects , each carefully vetted for quality and impact. If you would be interested in measuring and reducing your business carbon footprint and contributing to global carbon reduction schemes, do check logout Ecologi .

In this article, we examine the new UK Net Zero Carbon Buildings Standard, why it was was developed and potential issues around implementation.

Overheating in affordable housing is a growing issue caused by climate change. We can assist with sustainable strategies for new homes and retrofit programmes.

Mesh Founding Director Doug Johnson has been invited to join the judging panel for this year’s Building Innovation Awards. These awards are a fantastic opportunity to showcase the incredible industry pioneers, innovations and technical advancements in UK construction. Together with a panel of influential clients and Tier 1 decision makers from across the construction sector, he will be evaluating the entries ahead of the awards celebration in Birmingham on 29th September 2026. The Building Innovation Awards the only awards scheme in the built environment sector to be recognised with the prestigious Outstanding Awards Trust Mark from the Independent Awards Standards Council (IASC). Doug Johnson: "It is an immense privilege to join such as esteemed panel of clients and industry professionals. We have so much to be proud of in the built environment and these awards are a brilliant opportunity to celebrate innovation which keeps our sector advancing, particularly in the areas of sustainable development and construction as we work towards net zero and the vital need to accelerate decarbonisation. Innovation is absolutely central to that." More details about the awards here .
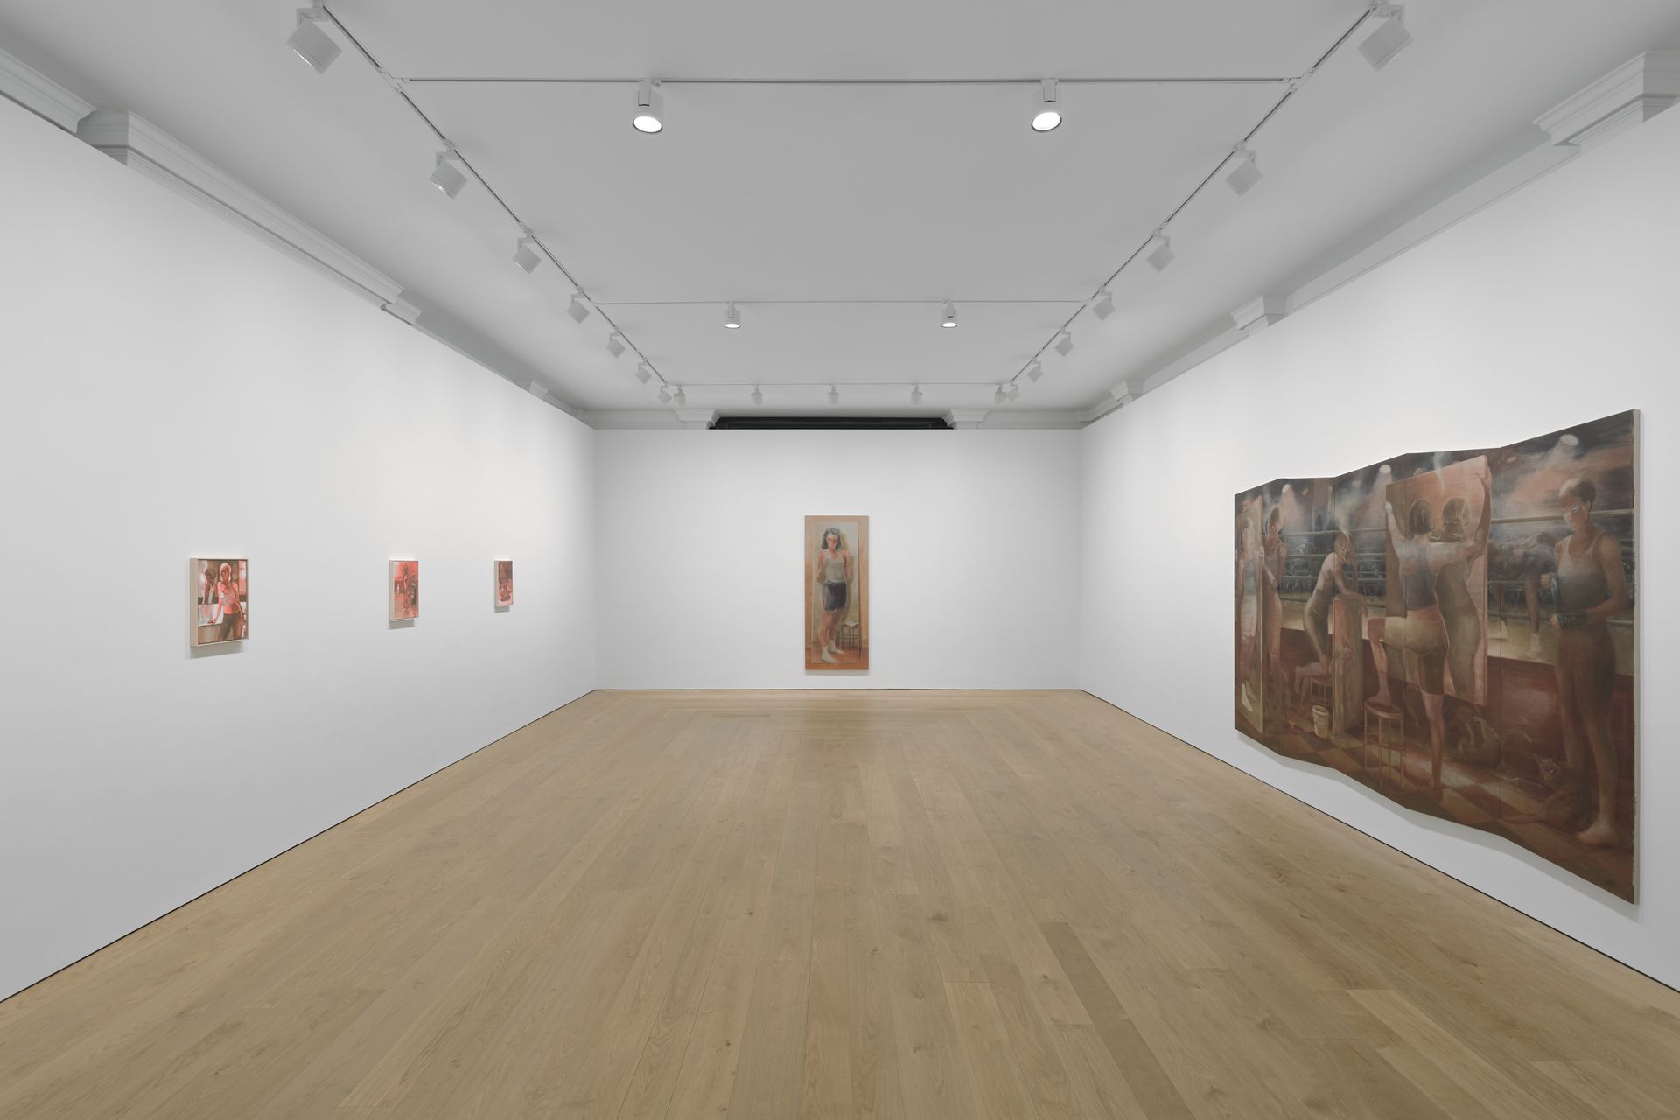
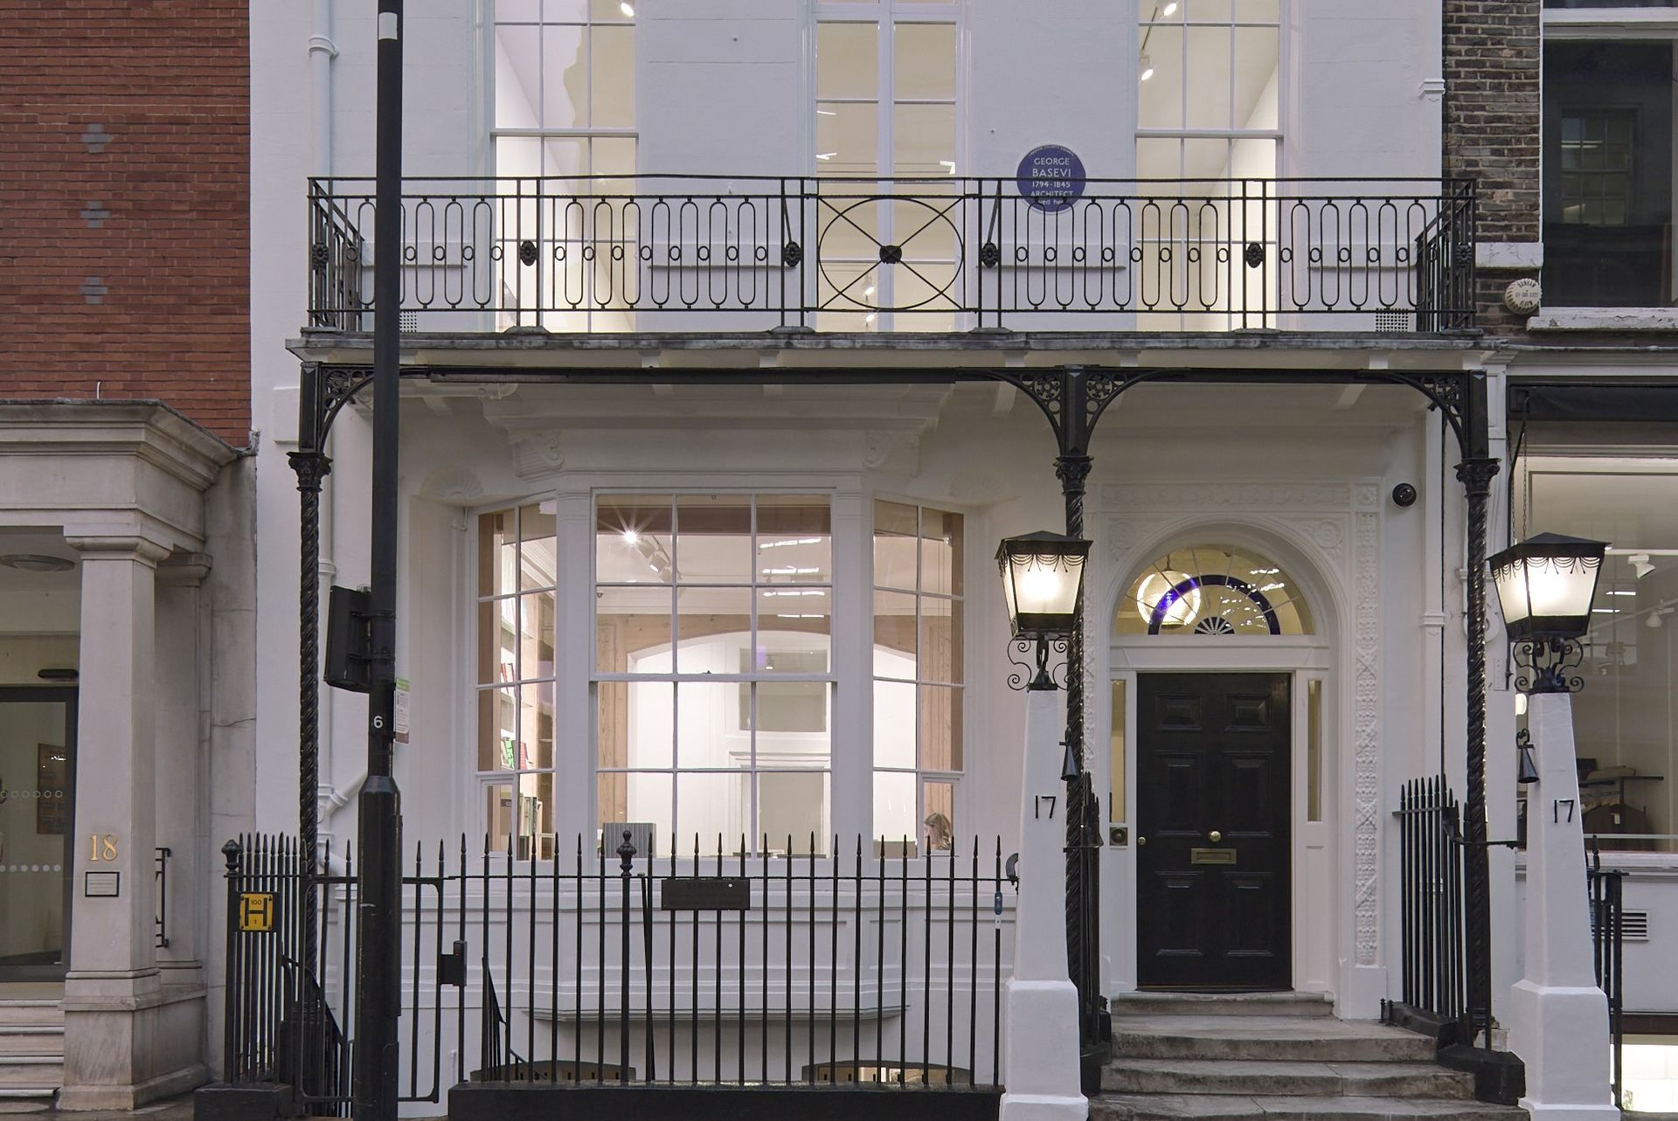
Building performance specialist Mesh has completed a building services design project for a new flagship art gallery in Savile Row – Sadie Coles HQ. The six-storey Grade II listed Georgian townhouse in London’s Mayfair, which dates back to the 1730s, has been fully restored and transformed by lead contractor Work Ltd, to create a unique space for contemporary art. The building, once home to the Burlington Fine Arts Club in the 19th century, had been bomb damaged in World War II and used as offices post-war. It has now been sensitively reinstated as a space for artists to exhibit their work in a part of London which has a long association with contemporary art. The key aim of this extensive refurbishment project was to work to a fast-track programme for the gallery’s opening to coincide with the Frieze Art Fair. Mesh was appointed to develop a holistic MEP building services strategy, from concept through to detailed design, and in keeping with the character and constraints of this heritage building. Enhanced control of the internal environment was required to maintain visitor comfort all year round and in the context of continually fluctuating occupancy levels, including events for up to 200 people. Working within a Grade II listed building required a highly considered approach at every stage – historic architectural features were revealed and restored internally and externally, and extensive structural improvements were required to accommodate art loadings. These factors had to be reflected in the services design and specification. Mesh used dynamic thermal modelling for different scenarios of use to understand the heating and cooling loads required and to allow the services to be accurately sized for each room or gallery. Two priorities were cooling and for each area to be individually controlled according to occupancy levels. Discrete but robust heating and cooling provision was designed for the gallery areas and the MEP services were concealed in void spaces to avoid impacting on the architectural features of the building or the layout of the galleries. Plant and equipment had to be sited in compliance with stringent planning requirements, which limited the number, size, position and visual impact of the external units. Passive measures were introduced to reduce energy consumption and included actuated openable rooflights in a glazed lantern to purge warm air during the day and reduce the reliance on the active cooling system. Giles Reid, Giles Reid Architects: “The new gallery has succeeded in its ambition – to reaffirm that London has an important position in the global art world. This was a complex project which had to be delivered in just nine months from planning approval for the fixed deadline for opening, and despite having to carry out extensive structural alterations. The building is performing well from a services perspective, including at the opening event which was attended by around 800 guests. The M&E design in contemporary art spaces like this must never detract, visually or acoustically, from the art being exhibited and this has been successfully achieved. This is a fantastic statement building which has been acclaimed and the Client is thrilled. It is a credit to everyone involved that this historic building has been brought back into use for contemporary art.” Doug Johnson, Founding Director of Mesh: “This project demonstrates exactly what intelligent building services engineering should deliver – an integrated, high-performance solution to deliver year-round-comfort for visitors and users of the building whilst maintaining a clean aesthetic. Working within a Grade II listed building with complex planning restrictions required genuinely creative engineering rather than a conventional response. We are really proud to have contributed to this outstanding building transformation.” The Project Team: Client: Sadie Coles HQ Lead contractor (design and delivery): Work Ltd Architectural partner: Giles Reid Architects MEP design / building performance: Mesh About Mesh Mesh offers a range of design and engineering services to help organisations in the public and private sectors to improve the energy efficiency of new and existing buildings, housing and estates. This includes support for architects; planning; thermal modelling and overheating analyses; carbon reduction strategies; feasibility studies for renewable technologies; MEP design, and regulatory compliance. Architectural images - Joseph Asghar
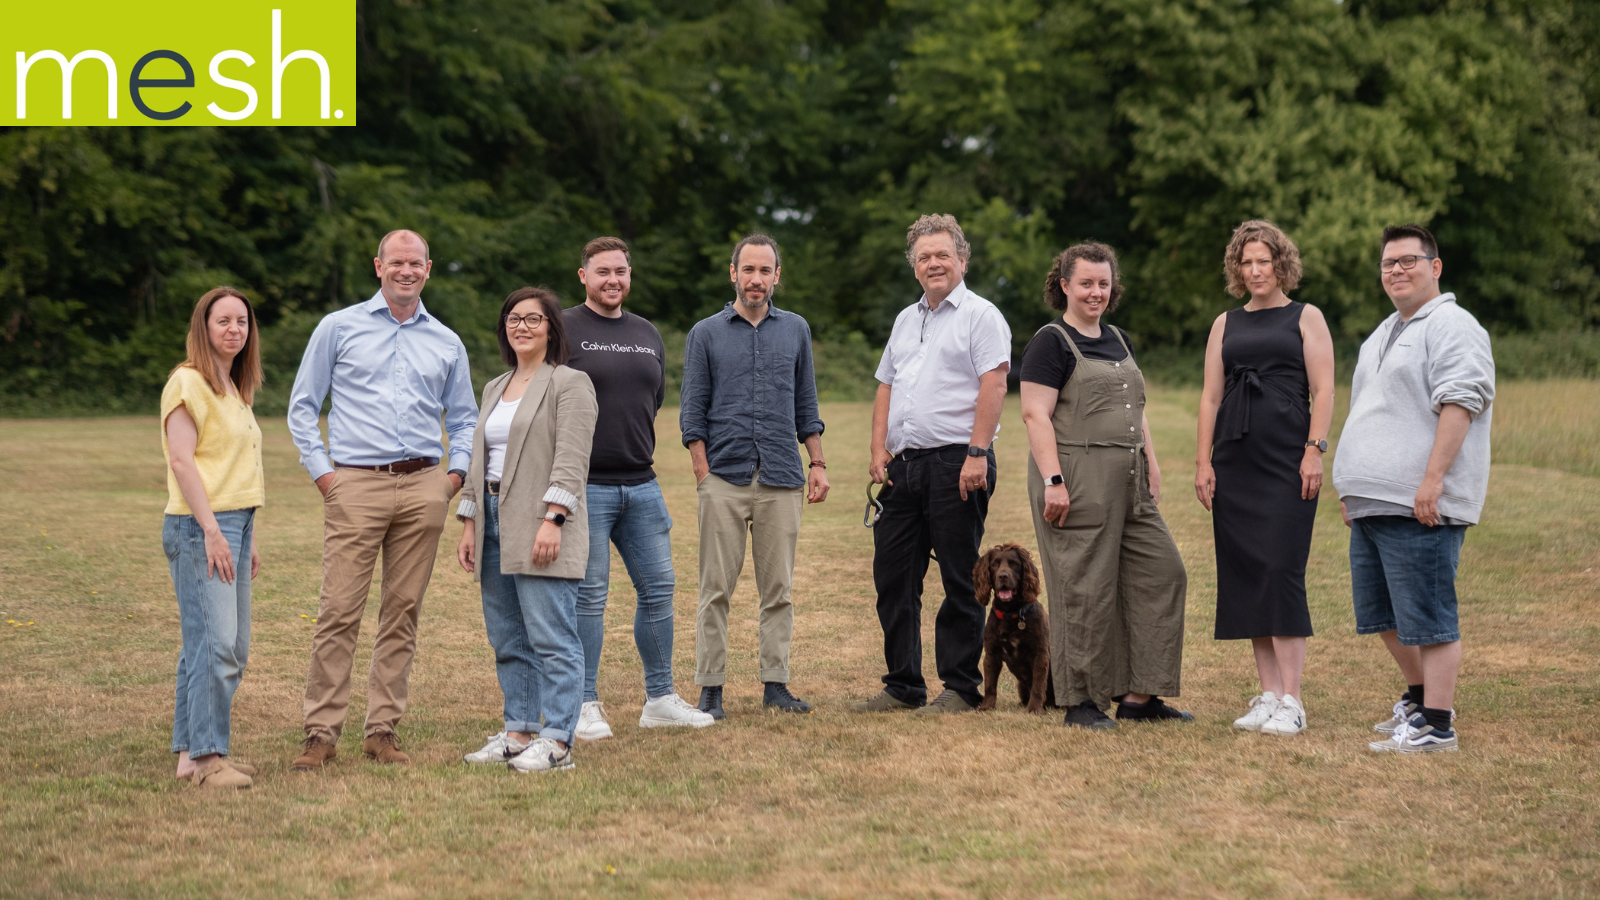
Building performance specialists Mesh names in the Sunday Times Best Places to Work List 2026
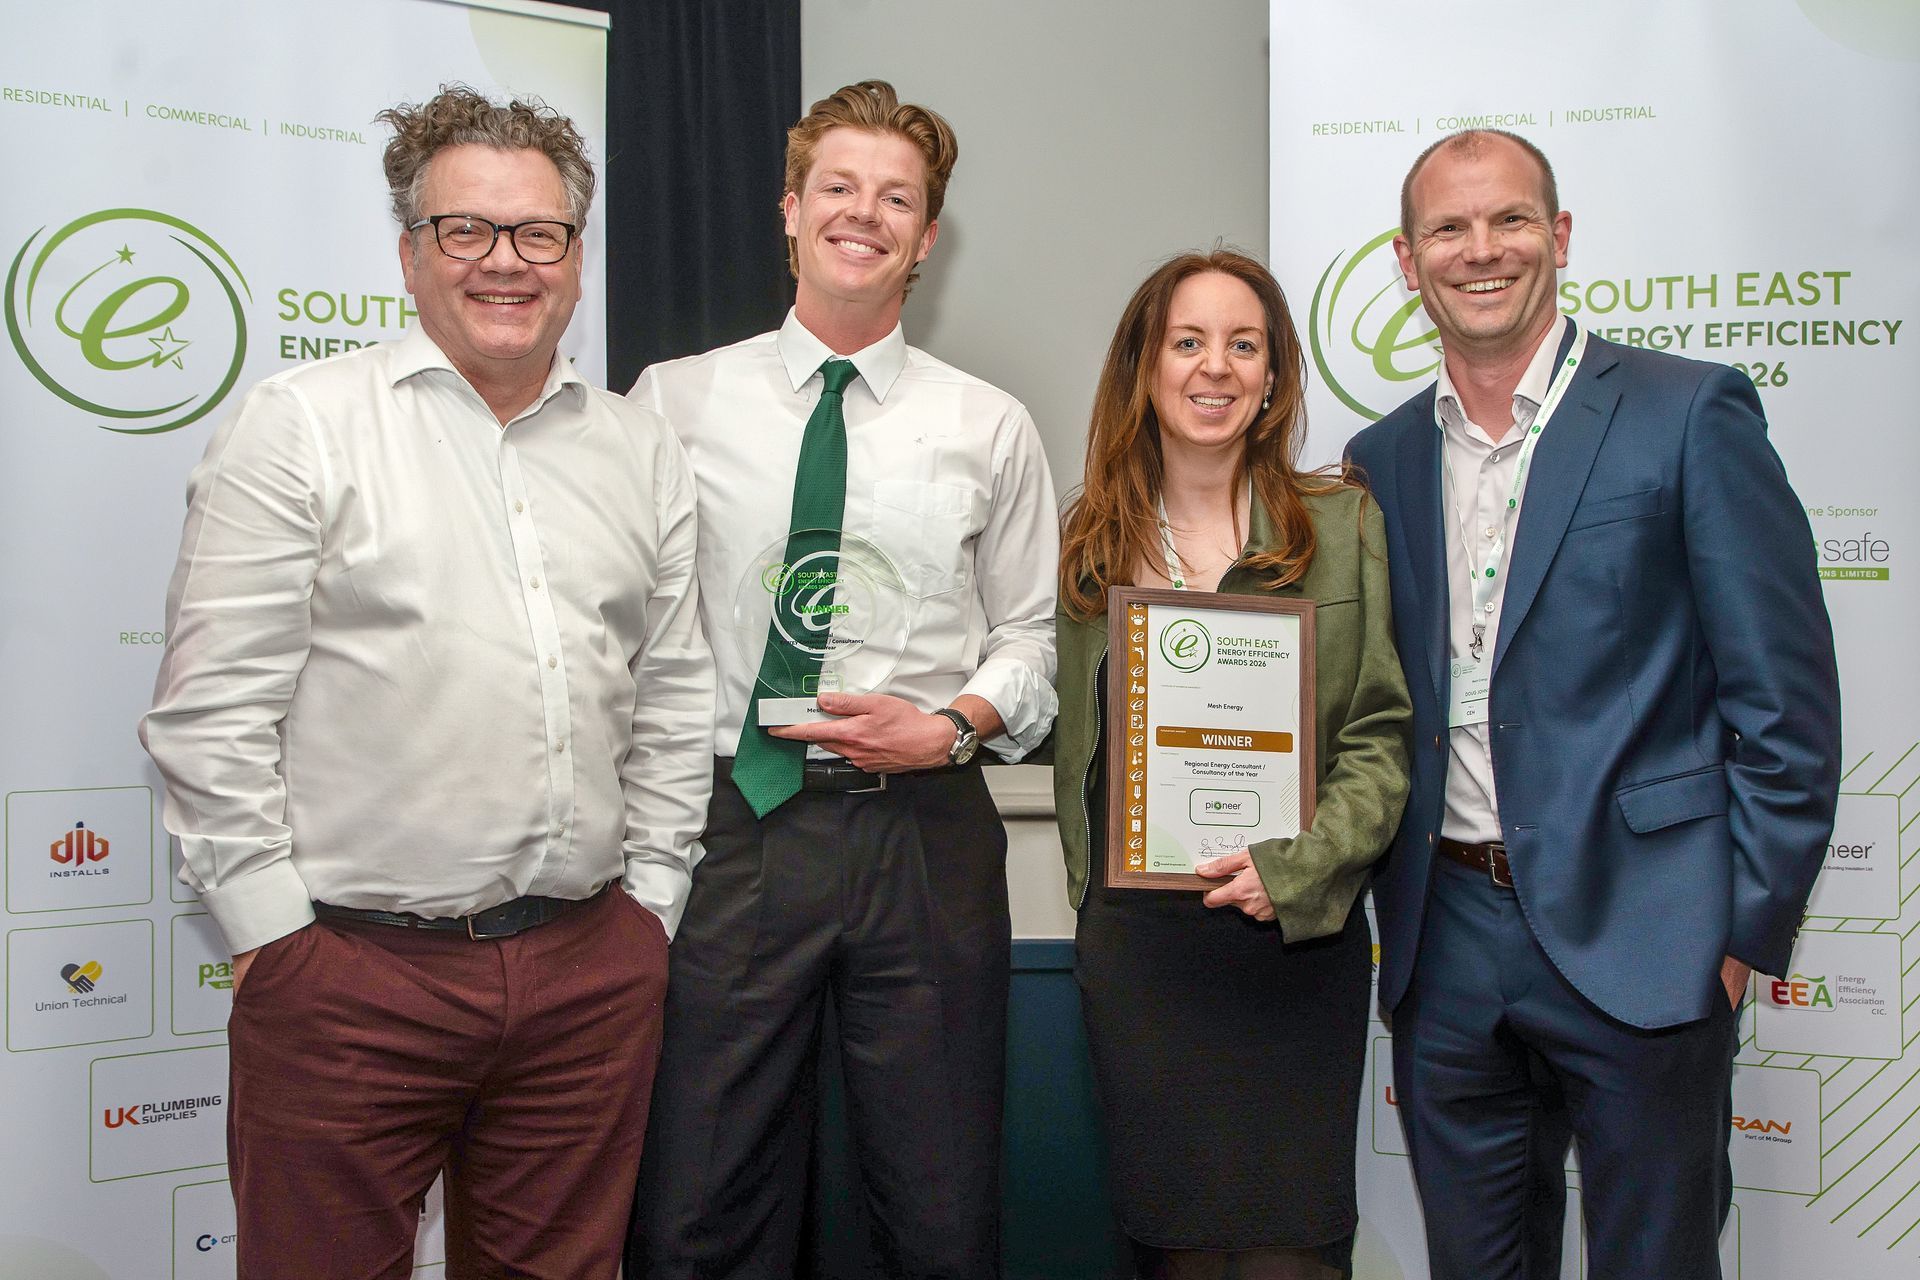
Mesh Energy wins Energy Efficiency Consultancy of the Year for innovative low-carbon solutions. Contact us for expert energy strategies.