

M&E Consultant London:
Low-Carbon MEP Design

Mesh Energy is an independent M&E and MEP consultant for London projects, from listed Mayfair townhouses to new homes on tight Knightsbridge plots. We design low-carbon heating, cooling, ventilation, electrical and renewable systems from RIBA Stage 0 to 7. We also write the London Plan energy statements that planning officers expect to see.

Discuss your London project

What does an M&E consultant do on a London project?

An M&E consultant designs a building's mechanical and electrical systems: heating, cooling, ventilation, hot water, power and lighting. In London, the job also means fitting those systems into tight plots and listed fabric, and proving they meet London Plan carbon targets at planning. MEP design adds the public health services to the same package.


On a London scheme, our M&E and MEP work covers:

  • Mechanical design: heating, cooling and mechanical ventilation with heat recovery
  • Electrical design: power, lighting and renewable integration
  • Heat pumps (air source and ground source) and solar PV
  • London Plan energy statements and energy hierarchy calculations
  • Overheating analysis and dynamic thermal modelling
  • BIM coordination and clash detection in Revit

CONTACT THE TEAM
Stack of documents with a teal checkmark icon indicating approval or completion

What does the London Plan mean for your M&E design?

The current London Plan (2021) requires major developments to be net zero carbon. At least 35% of the carbon reduction beyond Part L 2021 must happen on site. The rest can be offset through a payment to the borough. Your M&E design is what delivers that on-site reduction.


The Greater London Authority (GLA, London's regional government) asks major schemes to follow a four-step energy hierarchy:

  1. Be Lean: use less energy through fabric and efficiency. This alone must deliver at least 10% on homes and 15% on non-residential space.
  2. Be Clean: supply energy efficiently, including connecting to heat networks where available.
  3. Be Green: maximise on-site renewables such as heat pumps and solar PV.
  4. Be Seen: monitor and report energy performance after completion.


We write the energy statement and design the systems that meet it, so the numbers in your planning submission match the building you actually build.

Which London projects has Mesh worked on?

Our London work ranges from a Grade II listed gallery in Mayfair to five new townhouses in Knightsbridge. Both projects needed services that fit tight, sensitive spaces without compromising the building.

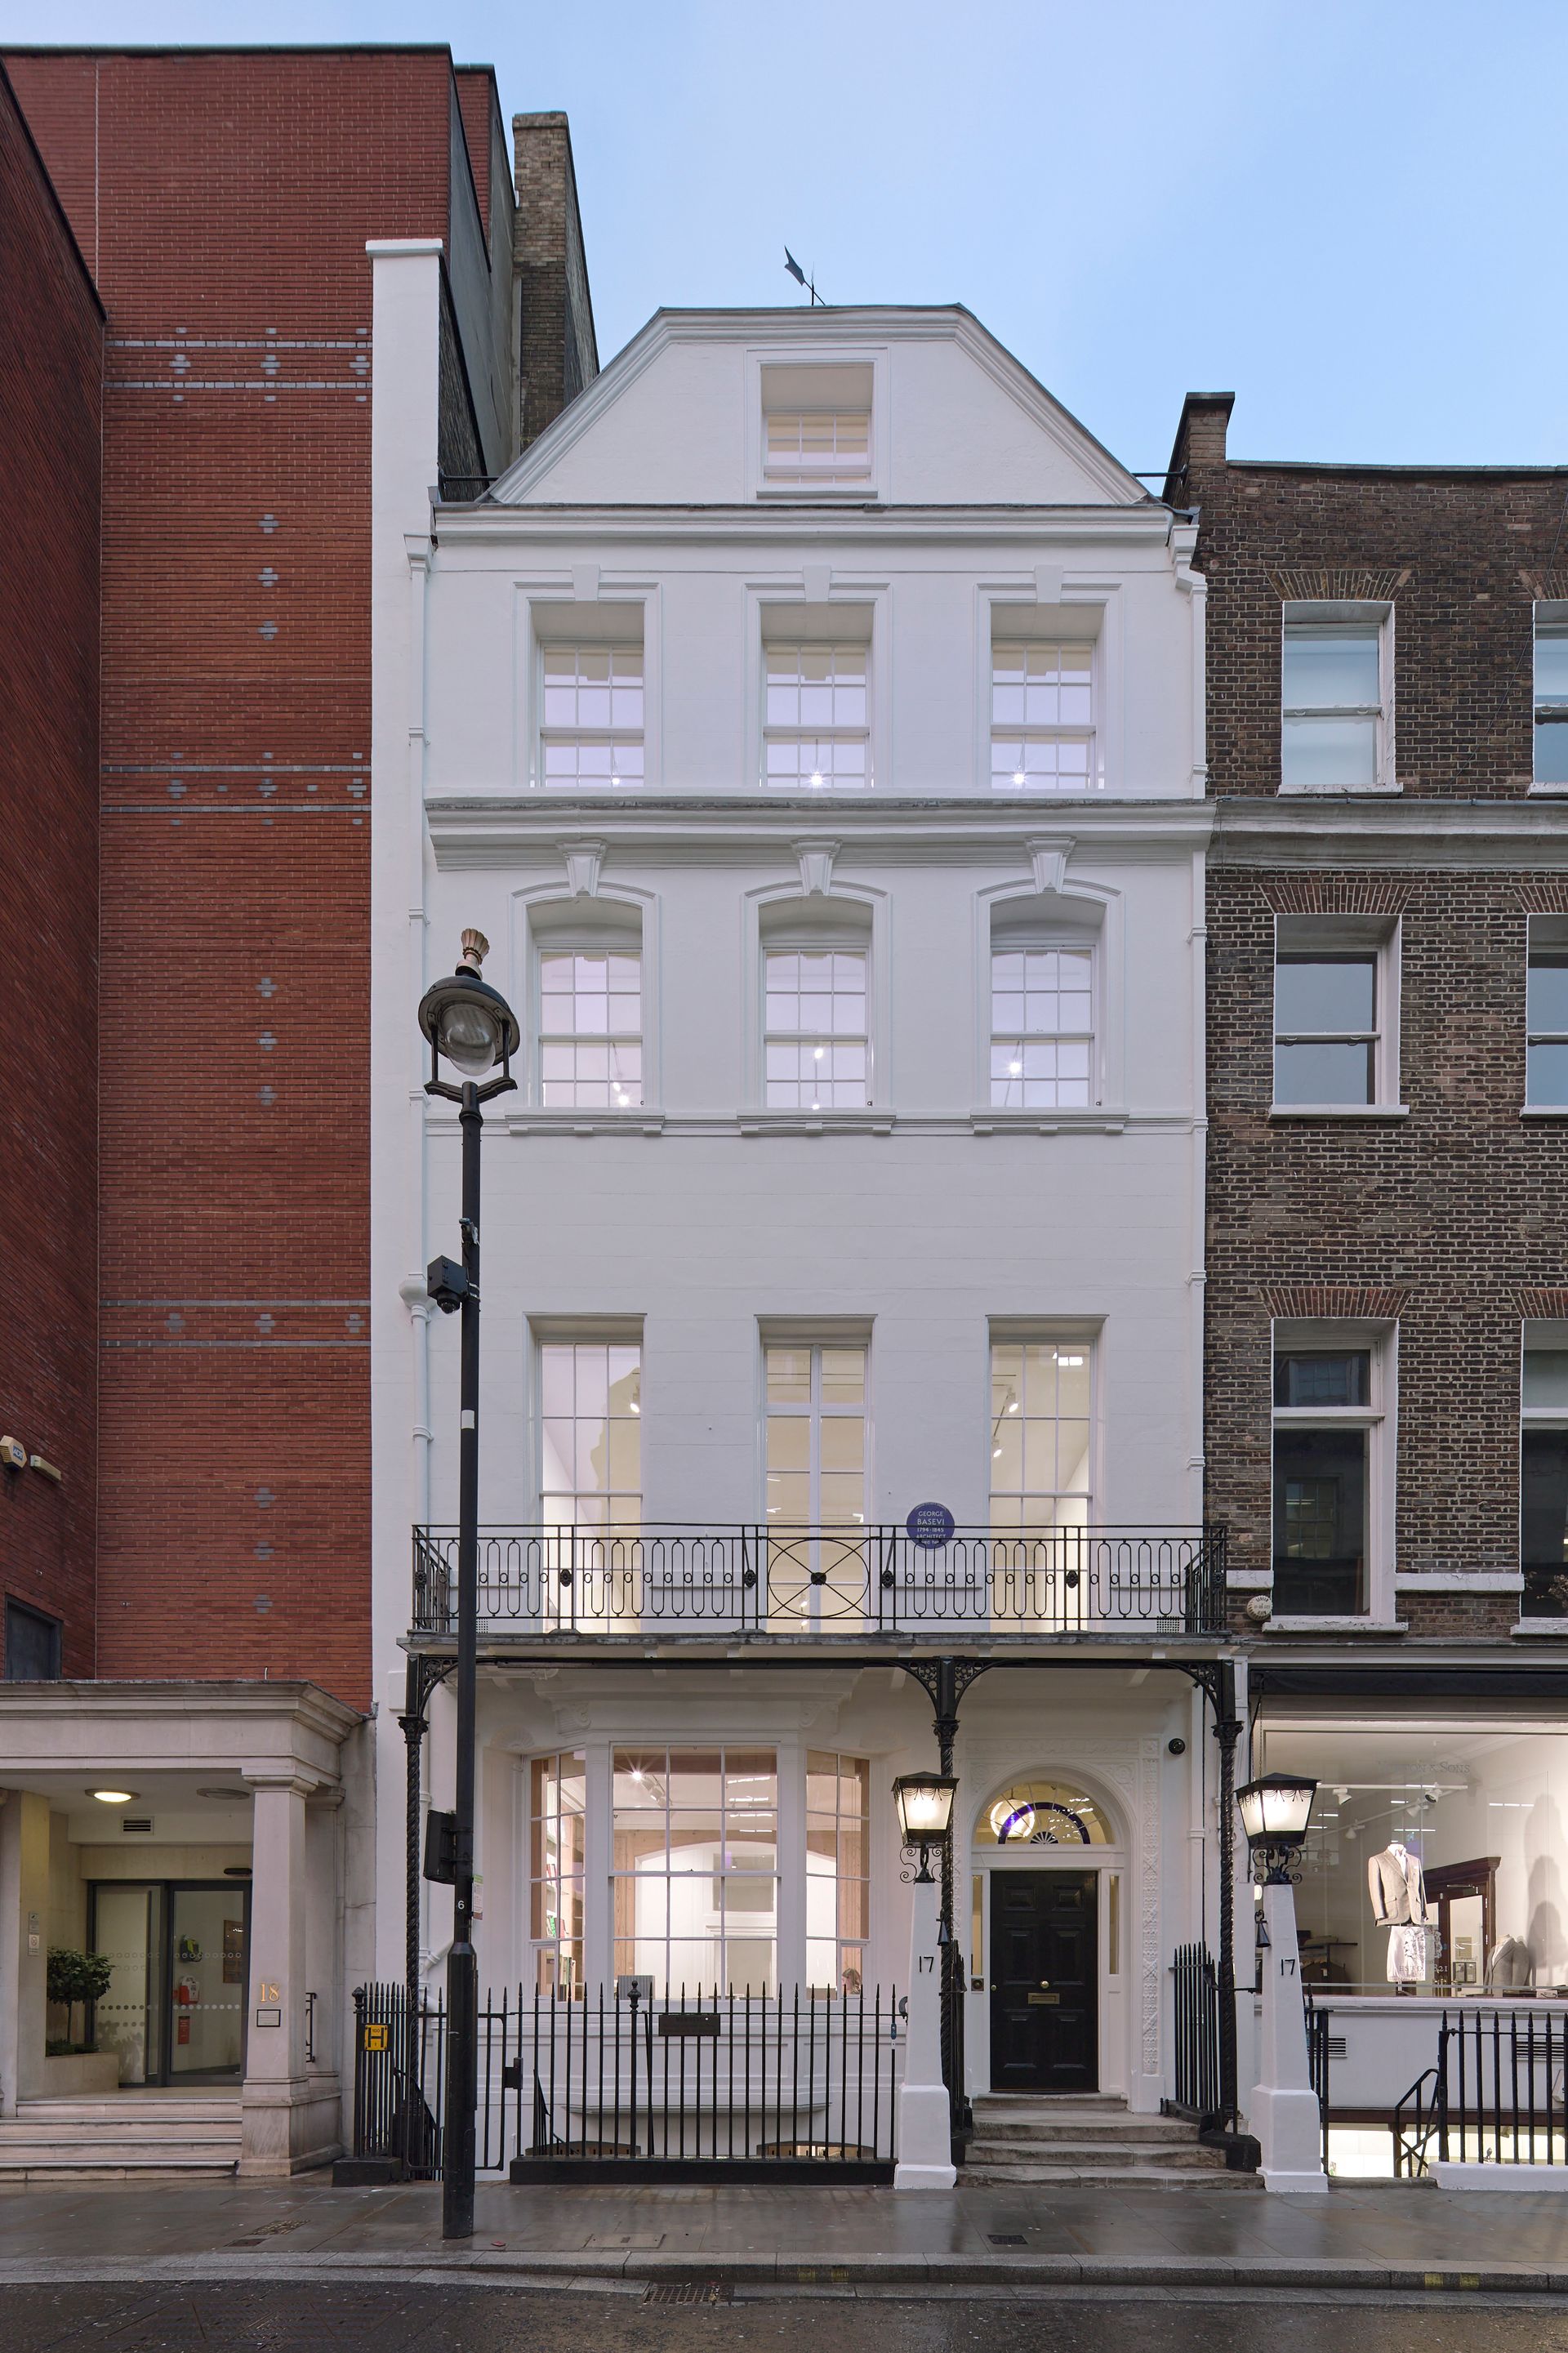
Sadie Coles HQ, Savile Row, Mayfair

The brief: a six-storey Grade II listed Georgian townhouse, dating from the 1730s, restored as a flagship contemporary art gallery. The programme was fixed: nine months from planning approval to opening in time for the Frieze Art Fair.


Our role: we developed the full MEP building services strategy, from concept through to detailed design. Dynamic thermal modelling of different occupancy scenarios let us size heating and cooling for each gallery individually. Services run concealed in void spaces, so they don't interrupt the architecture or the hang. External plant was positioned to meet strict planning limits on number, size and visibility. Actuated rooflights in the glazed lantern purge warm air, cutting reliance on active cooling.


Result: each gallery is controlled to its own occupancy, and the building performed well at its opening event of around 800 guests. Read the Sadie Coles HQ case study

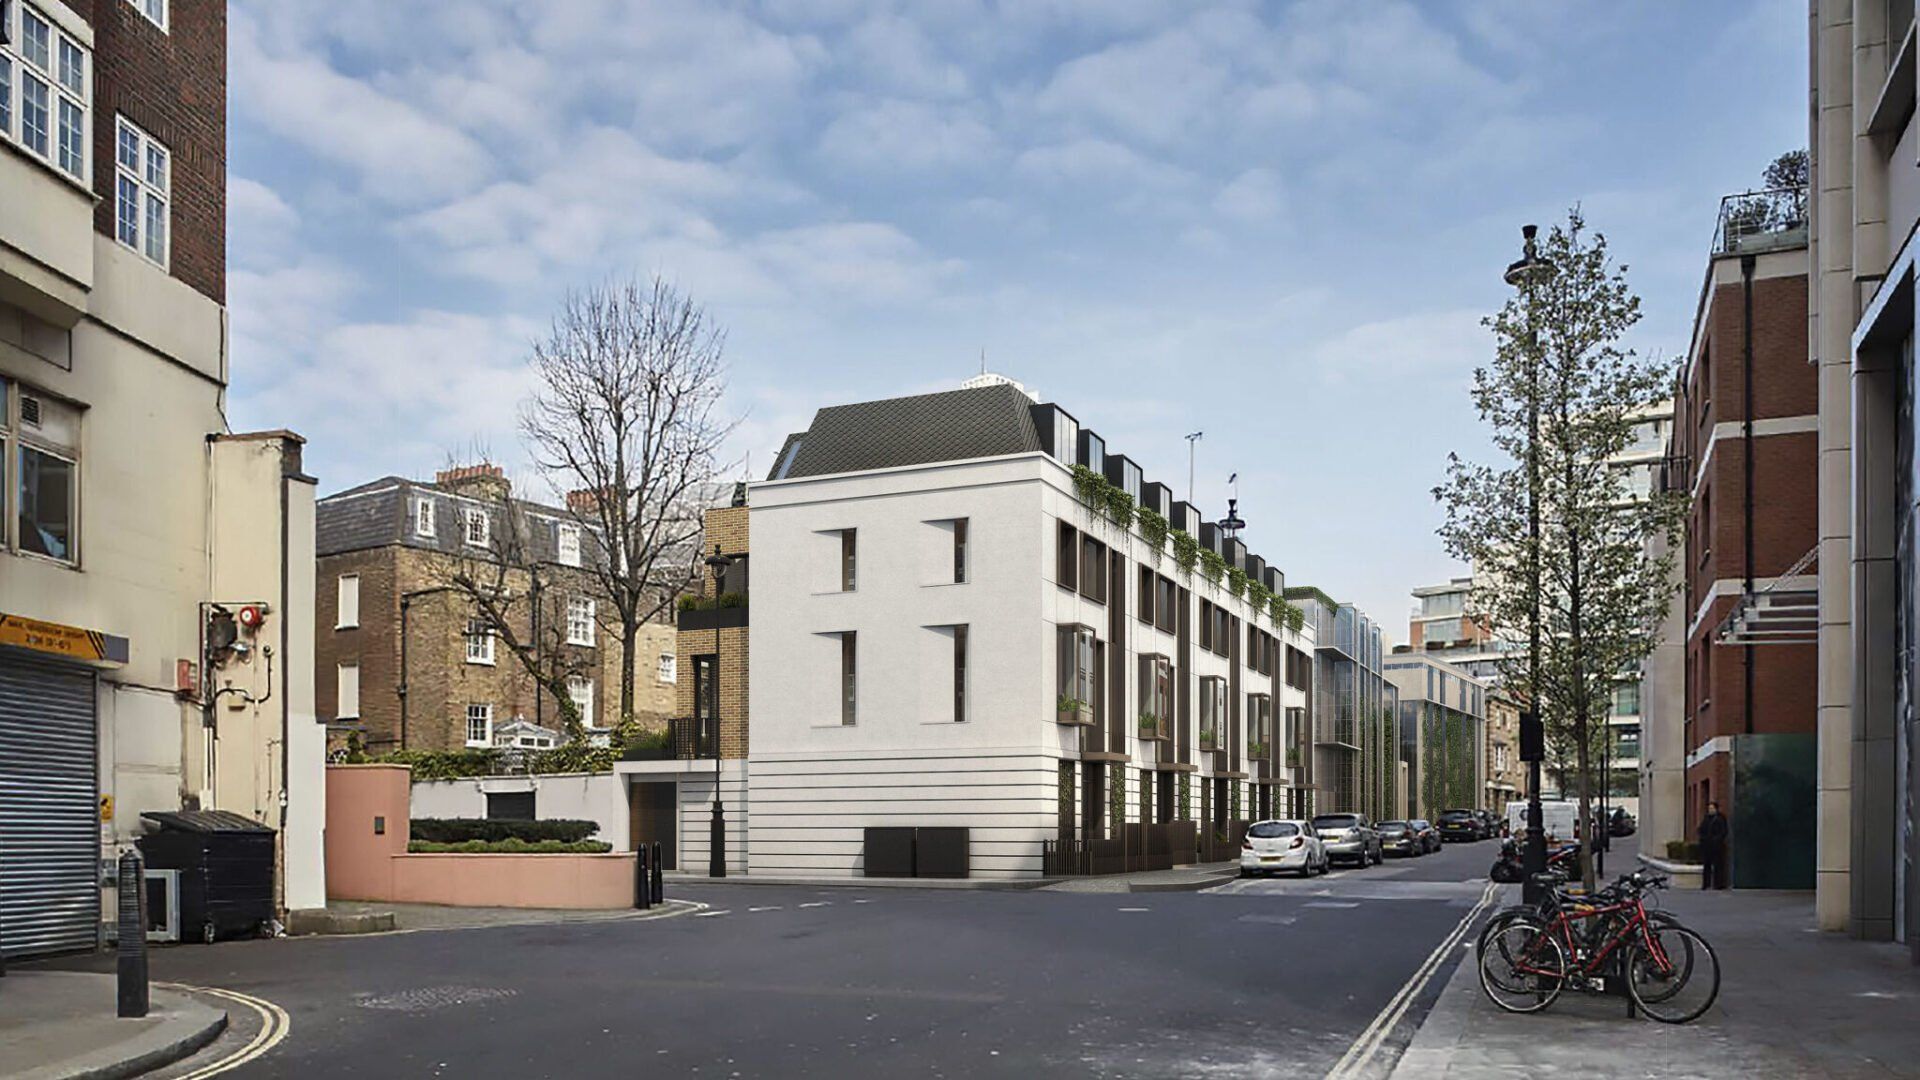
Lancelot Place, Knightsbridge

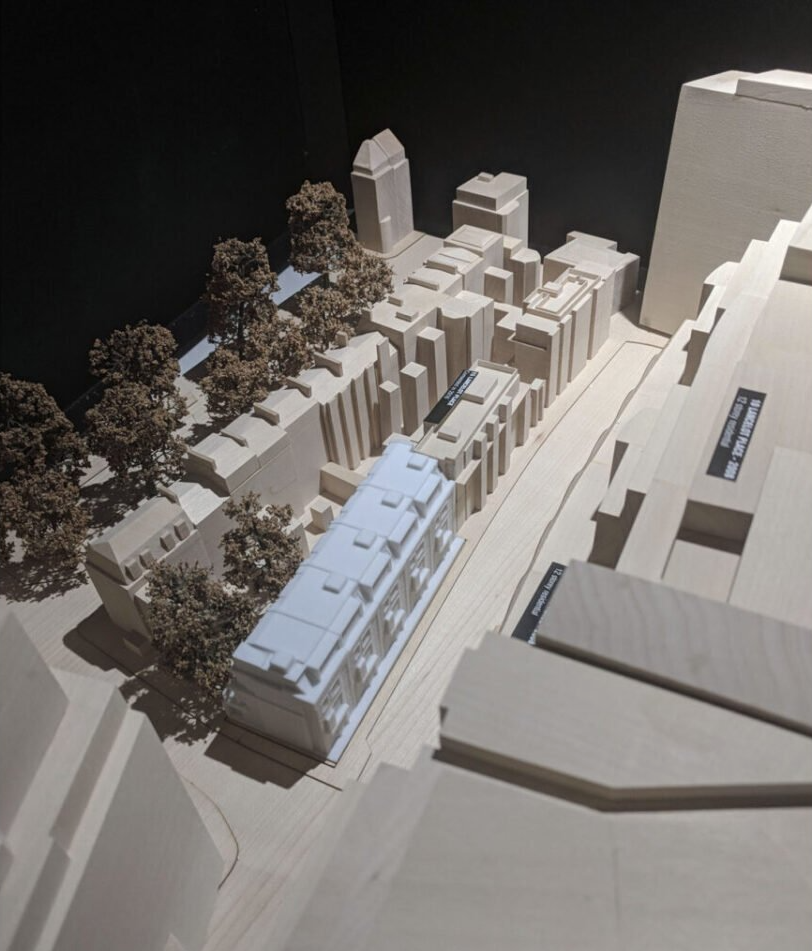
The brief: five new townhouses on very narrow plots near Harrods, with three storeys below ground.


Our role: we delivered a full M&E building services design and updated the London Plan energy compliance statement. BIM Level 2 modelling was a key requirement, and we used it to coordinate every service in a very constrained footprint. There was no room for air source heat pumps, so we designed a ground source heat pump system with boreholes instead.


Result: a low-carbon heating solution that works within the site's space limits. Read the Lancelot Place case study.

Who leads our London M&E work?

Dan Grammer-Taylor  leads Mesh's M&E team as M&E Team Lead. Before joining Mesh, Dan designed mechanical and electrical systems for manufacturers, contractors and consultancies, on homes, shops, hotels and stadiums. That means he understands a design from the client's, the installer's and the supplier's point of view.


At Mesh, Dan designs renewable energy systems and low-energy mechanical ventilation in Revit and AutoCAD.

"On a London site, space is the constraint everything else has to work around. If we model the services in 3D from day one, the plant fits, the planning officer is happy and nothing gets redesigned on site."
Dan Grammer-Taylor, M&E Team Lead, Mesh Energy
Simple black line drawing of a building with two small trees on either side.

Why choose Mesh as your M&E consultant in London?

Our M&E engineers and building performance consultants work as one team. We model how a building will actually perform before we size the systems that serve it. That avoids oversized plant, which matters on London sites where every square metre of plant space costs floor area.


Mesh has been a certified B Corporation since 2021. Our memberships and accreditations include the Institution of Mechanical Engineers (IMechE), RIBA, the AECB and BRE.


We're based in Farnham, Surrey, around an hour by train from London Waterloo, and our team visits London sites throughout design and construction.

Contact Us

When should you bring in an M&E consultant?

As early as possible, ideally before planning. On a London major development, the energy statement is part of the planning application, so the M&E strategy has to exist before you submit. Bringing us in at concept stage means the plant space, risers and renewables are designed into the scheme, not squeezed in afterwards.
Frequently asked questions

  • What is the difference between M&E and MEP?

    M&E covers mechanical and electrical services: heating, cooling, ventilation, power and lighting. MEP adds the public health services to the same design package. Mesh provides both, so one consultant coordinates every service in the building.

  • Do you need a London office to work on London projects?

    No. Most of our London design work happens in shared 3D models and online design team meetings. Our team visits site at the key stages, and our Farnham office is around an hour from central London.

  • Do you write London Plan energy statements?

    Yes. We prepare energy statements that follow the GLA's Be Lean, Be Clean, Be Green, Be Seen hierarchy, and we design the M&E systems that deliver the carbon savings the statement promises.

  • Can heat pumps work on a tight London site?

    Often, yes, but the right type depends on the site. At Lancelot Place there was no space for air source units, so we designed a ground source system with boreholes instead.

  • Which RIBA stages do you cover?

    All of them, from Stage 0 strategic advice through to Stage 7 building in use. Most London clients appoint us at Stage 1 or 2, before the planning submission.

Talk to us about your London project

Tell us about your scheme, whether it's a listed refurbishment, a new build or a retrofit, and we'll come back with how we'd approach the M&E design.

Call 01420 481573, email info@mesh-energy.com, or send us your project details.

Working in Surrey? See our M&E consultant Surrey page.

Book a scoping call

Latest Insights

by Jen Wallace • 13 November 2026
The growing effects of climate change are having a significant impact on our communities and action is clearly needed across the built environment. Jen Wallace, Managing Director of building performance specialist Mesh looks at the importance of embodied carbon in building climate resilience. Both the planning system and Building Regulations have an important role to play in shaping both new developments and existing buildings in ways that minimise carbon emissions. This will help to build resilience to climate impacts in our communities, from rising temperatures and sea levels, to increased rainfall and extreme weather events. What is the M5 Mitigation Policy? Ambitious new standards and requirements were introduced by the planning authorities in Devon, Plymouth and South Hams under the DEV32 planning policy framework. This encourages new development to go further than current Building Regulations and includes embodied carbon as a key consideration in the planning process. The M5 mitigation policy is one of the named measures under the planning framework used by West Devon, Plymouth and South Hams Councils to prioritise the re-use of buildings by testing the embodied carbon payback specifically for demolition and rebuild projects. Why does Measuring Embodied Carbon Matter? There is a clear case for replacing existing buildings with more energy efficient homes and facilities as that will reduce operational carbon year-on-year. However, this has to be balanced with the level of embodied carbon generated by new build projects. In order to assess embodied carbon, Mesh has developed a carbon calculator for South Hams and West Devon Councils specifically to help architects, developers and planning consultants to generate the carbon data needed to meet the M5 test. The actual and target energy performance of a new building can be compared against the energy consumption of the existing building to generate the annual operational carbon saving of the replacement facility. This allows the carbon savings to be calculated over the councils’ required 25-year assessment period for comparison against the embodied carbon cost of demolition and rebuilding. If the calculation shows that the ongoing operational carbon savings of the new building cancel out the embodied carbon debt within 25 years, demolition and rebuilding can be justified. If this is not proven, it strengthens the case for refurbishment rather than new build. Specialist Support for the DEV32 Planning Process Mesh’s building performance engineers provide specialist support to architects, planning consultants and developers working under the DEV32 planning framework. This includes whole life carbon analysis, building fabric assessments and building services engineering specification to demonstrate data-led technical rigour and policy alignment for the planning process. For more details about Mesh’s Embodied Carbon Calculator tools – see https://www.mesh-energy.com/resources/embodied-carbon-calculator . About Mesh Mesh offers a range of design and engineering services to help organisations in the public and private sectors to improve the energy efficiency of new and existing buildings, housing and estates. This includes support for architects; planning; thermal modelling and overheating analyses; carbon reduction strategies; feasibility studies for renewable technologies; MEP design, and regulatory compliance.
People walking under colorful autumn trees in a park
by Doug Johnson • 3 November 2026
Learn how Mesh Energy enhances energy efficiency and accelerates decarbonisation and a look at a recent project for Forestry England
by Doug Johnson • 28 October 2026
Decarbonising a large building estate is rarely as simple as replacing one technology with another. Doug Johnson, Founding Director of energy and building performance specialists Mesh, looks at the importance of data-led decision-making. For Estates Directors responsible for large property portfolios, the pressure to decarbonise is coming from multiple directions. Organisations need to reduce operational carbon, transition away from fossil fuels, improve energy efficiency, control escalating running costs and maintain occupier comfort, particularly when climate change is leading to more buildings overheating in summer. At the same time, buildings still need to perform their primary function, capital budgets are constrained and major interventions have to be costed and planned. Against that background, it can be tempting to start with the technology – such as heat pumps, solar PV, insulation and new heating systems. However, whilst all of these technologies may form part of the solution, they are rarely the right starting point. Why Assessing Building Performance Matters For a large and diverse estate, the first question should be much simpler – how are our buildings actually performing? This distinction matters because two apparently similar buildings can have very different energy performance profiles depending on age, fabric, heating and hot water systems, controls, condition and patterns of occupation. Understanding these variables will make the difference between a credible long-term decarbonisation strategy, and a costly and disruptive programme of interventions that could fail to deliver the optimum results. Estates directors and strategic property leads are under growing pressure to reduce operational costs, cut carbon emissions and prepare building estates for the transition away from fossil fuels. Yet most estates were never designed as a single asset. They are often a portfolio of buildings from different decades, built to different standards, used in different ways and, in many cases, still running on fossil fuels. Decarbonisation such an estate should not be viewed as a single project. It needs a strategic, evidence-led programme, rather than an individual renewable technology specification. Understanding Actual Buildings Not Assumptions Mesh recently completed a detailed building performance assessment and energy strategy for Hampshire & Isle of Wight Fire & Rescue Service, examining its headquarters in Eastleigh and six fire stations selected to represent the age, scale and typology found across its wider 62-building estate. Occupancy patterns varied enormously, from office-based staff working regular hours in fire stations to facilities that stand largely empty until a crew returns from a call-out and needs the building to become comfortable within minutes. Building fabric, heating controls and hot water demand all varied widely. This is true of most large estates, whether in emergency services, local authorities, education, healthcare or the commercial sector. Treating a diverse portfolio as if it were one building type, or applying a single technology across the board, consistently produces less value and, in some cases, worse outcomes for occupants. Building the Evidence Base The starting point for any credible decarbonisation strategy should be data. For the Hampshire & Isle of Wight project, that meant analysing three years of energy billing data for each of the seven buildings assessed to understand how consumption varied through the year and how each heating system responded to changes in external temperature. This produced a benchmark energy use intensity figure for each building typology, allowing direct comparison against national emergency services benchmarks and establishing a clear baseline against which future improvements can be measured. Alongside this, detailed building fabric assessments quantified heat loss through U-value calculations for roofs and walls, and tested the impact of a range of insulation interventions and materials against both capital cost and payback period. Occupancy patterns, heating and hot water systems, and controls were also assessed. Once this evidence base was in place, solutions could be identified for improvement and a strategy for implementation developed. An Evidence-led Energy Strategy A genuinely evidence-led strategy will rarely point towards a single solution. For some buildings in this estate, relatively low-cost measures made the most sense: Centralising heating controls. Aligning heating schedules with actual occupancy levels rather than fixed assumptions. Replacing stored hot water cylinders with instant systems where demand was variable and unpredictable. In several buildings, radiators needed resizing to improve both energy efficiency and occupier comfort where rooms had previously been reconfigured. The analysis supported a move towards air source heat pumps (ASHPs) to reduce space heating energy consumption by around 50 per cent. However, a full transition to ASHPs raised a significant challenge – heat pumps operate at lower flow rates than gas boilers. This means existing radiator and pipework systems are not always compatible without significant capital investment and operational disruption. Disruption is a key issue for emergency services, as it is for many organisations. The solution was a hybrid approach – heat pumps for handling the majority of annual heating demand, with gas heating retained as back-up during the coldest periods. For an emergency services estate where continuity of service is non-negotiable, this delivered a substantial reduction in carbon and running costs without the capital cost or disruption of complete system replacement. Why This Approach Matters for Estates Directors For facilities or estates manager responsible for a complex property portfolio, this project illustrates a broader principle. Understanding how buildings are actually used and perform through evidence-based analysis – energy data, fabric performance, occupancy patterns and modelling – allows capital investment to be targeted at the remediation work which will deliver the greatest benefit in terms of cost and carbon reduction. According to Carrie Dickson, Energy and Sustainability Officer for Property and Facilities at Hampshire & Isle of Wight Fire & Rescue: “ Our aim with this project was to optimise the energy performance of each building and to apply those learnings to our wider estate across Hampshire and the Isle of Wight. We now have the evidence-based analysis needed to understand which buildings perform well and where improvements and technical adjustments are best targeted to reduce energy consumption. The project data and feasibility studies will also be helpful to inform larger capital projects, both new build and refurbishment.” A Practical Starting Point The Hampshire Fire & Rescue estate project reinforces that the decarbonisation of any building should always be evidence-led. When you understand energy consumption, building fabric, services, controls, occupancy patterns and operational requirements for different building types, solutions can be modelled and optimised, and investment prioritised against energy, carbon and cost reductions and practical deliverability. For Hampshire & Isle of Wight Fire & Rescue Service, this approach has created a clearer route towards improving the performance of its existing buildings and progressively reducing the reliance on fossil fuels. For other organisations facing the same challenge, the principle is equally applicable. About Mesh Mesh offers a range of building performance engineering and M&E design services to help organisations in the public and private sectors to improve the energy efficiency of new and existing buildings, housing and estates. This includes support for architectural design, the planning process, thermal modelling and overheating analyses; carbon reduction strategies; feasibility studies for renewable technologies; MEP design and engineering, and regulatory compliance.