

The evolution of Mesh Energy and sustainable, low-energy building design

Doug Johnson
The evolution of Mesh Energy and sustainable, low-energy building design

Welcome to our new website!

Hi, and thank you for checking out our brand new website. The eagle-eyed among you will have noticed that we have also updated our visual branding. It's more evolution than revolution, but sometimes small changes can make a big difference.

Whether you already know us or you've just discovered us for the first time, please read this blog post to learn more about who we are, why we exist, what's changed since we founded the business eight years ago, and where we're headed.


We have a bold vision and we're excited to share it with you. Thanks for reading.


Doug Johnson, Founder 


The journey to founding Mesh Energy

Like many startups, Mesh Energy had humble beginnings.


I founded the business in a spare bedroom in my girlfriend’s flat back in 2012. Fast forward eight years, we're now a team of seven (eight if we include Obi!) and we are proud to be providing cutting-edge renewable energy and sustainable building design consultancy on multiple high-budget residential and commercial projects across the UK.


Prior to founding Mesh, I had invested in and worked for a Norfolk-based renewable energy product installer startup called RenEnergy. I was the technical lead and a director, and I knew that architects and clients were being sold what we could install, but not what was necessarily best for them. Often these were wealthy clients who were renovating large Norfolk barns.


After moving on from RenEnergy I did a stint as a project manager for a large solar PV installation business, but the pressure and boredom of the job set in fast. The final nail in the coffin was total mismanagement of hard-working staff and I was convinced that I had enough knowledge and the determination to give self-employment a punt. I quickly realised that the people I could help with independent advice were those in the domestic market, and that I could help architects figure out what the right renewable technologies would be for their designs. All I had was an idea, a laptop, a pokey, mouldy bedroom and £10K to turn my idea into a reality. 
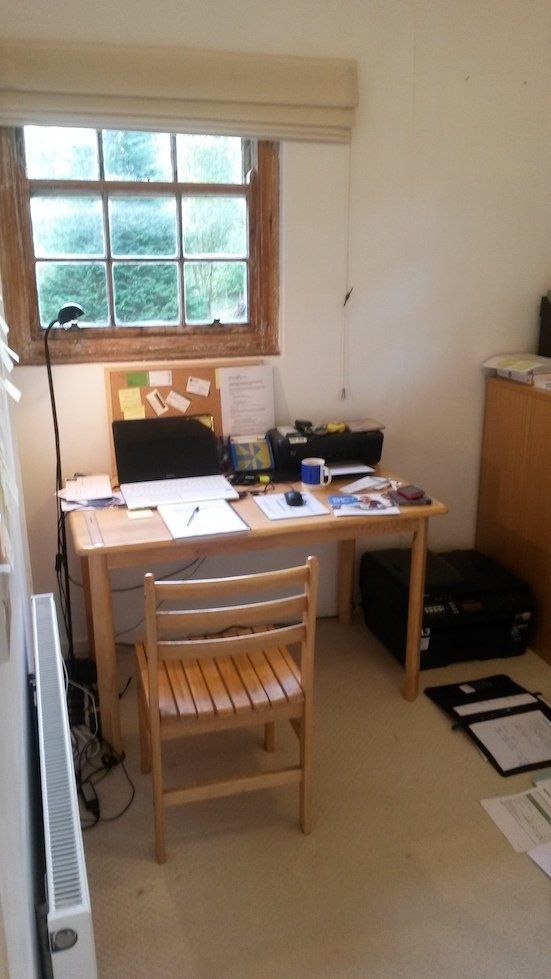
Small home office with a desk, chair, laptop, papers, and a window above the workspace.

 "All I had was an idea, a laptop, a pokey, mouldy bedroom and £10k to turn my idea into a reality."

From experience, I knew that knocking on wealthy clients' doors was going to be a waste of my time. Instead, I focused on speaking to architects and convincing them of the benefits of having someone on their side to help their sustainability-minded clients figure out which renewable heating and hot water system would be the best option for their new eco home, how much it would cost and what the savings would be. I'll never forget the feeling of elation when, in my first week, I successfully convinced two local architects that I would add value to their clients' projects and put two proposals together which were rapidly accepted.


That was all the confirmation I needed. I knew I was onto something. Mesh Energy was born! 


A bold vision and purpose in the face of a rapidly changing world

Hand on heart, my big ‘why’ back in 2012 was to offer clients and architects the ability to make better informed decisions based on real facts, not sales greenwash.


Our mission remains close to that, but has evolved slightly to: To instil confidence and pride in low energy buildings through intelligent design. Our purpose or ‘why’ has also evolved into something higher level and is now: To inspire and forge a sustainable legacy. You can read more about our story and purpose on our About page.


In a wider context, there have been some huge changes in the world, particularly in the last two years, which have resulted in us being in the right place at the right time. When I started Mesh, sustainability was important to two sets of people:


  1. 'Eco nerds' who genuinely cared about their carbon footprint but were often extreme in their views and had little money
  2. Wealthy people with disposable income who wanted to ‘keep up with the Joneses’ - who happen to have had a funny thing called a heat pump installed!


Now in 2020, issues like global warming, the climate crisis, a global pandemic, rapid deterioration in air quality have all led to a much wider public awareness of sustainability and sustainable living. This increased 'consumer consciousness' opens the doors and allows us to have meaningful conversations with anyone, helping to further their knowledge and leading to a better chance that they will listen to us and make changes, however small.


As service offerings go, I have always asked our clients "what else could we be doing to improve our offering?" From our initial renewable energy feasibility studies, we can now cover the full gamut of services from initial design to final completion and energy monitoring for almost any building imaginable.

"From our initial renewable energy feasibility studies, we can now cover the full gamut of services from initial design to final completion and energy monitoring for almost any building imaginable."

The aforementioned rapid growth of public awareness combined with tightened regulation and other professional movements has led to great team growth for us. Two years ago I had just taken on my second employee. We are now a team of seven and we will be hiring more in the coming months. The depth of expertise in the team is astounding. Thanks to taking on a diverse team from a wide range of technical and non-technical backgrounds, we have a rich mix of highly capable individuals who are hungry to learn, improve, and be the best. This is now deeply ingrained in our company culture.


The evolution of Mesh and the decision behind our brand refresh

The decision behind our brand refresh was primarily to better reflect the professionalism of the team and to make sure that we are putting our best foot forward for clients that could benefit from working with us. As a startup, our visual brand up to now was still very much reflective of our founding back in 2012. The visuals and the website had been in place since we took on our first few customers. Eight years later, the business had moved along leaps and bounds, but our branding hadn't, so we definitely felt like the time was right.


We are very much graduating from a micro start up to an established small business which is being taken seriously within our industry. We therefore need to ensure that every touch point for a potential and existing client gives confidence that they are in safe hands. With architects comprising a large chunk of our client base, we also knew that good design would be of the utmost importance to our target audience!

The brand refresh symbolises our development and maturity as a business with an industry-leading team. Even our new colours reflect a trustworthy and reliable company (iron) which is bringing a breath of fresh air (lime green) to a new and improved market. We mean business and we’re here to shake things up and get things moving.
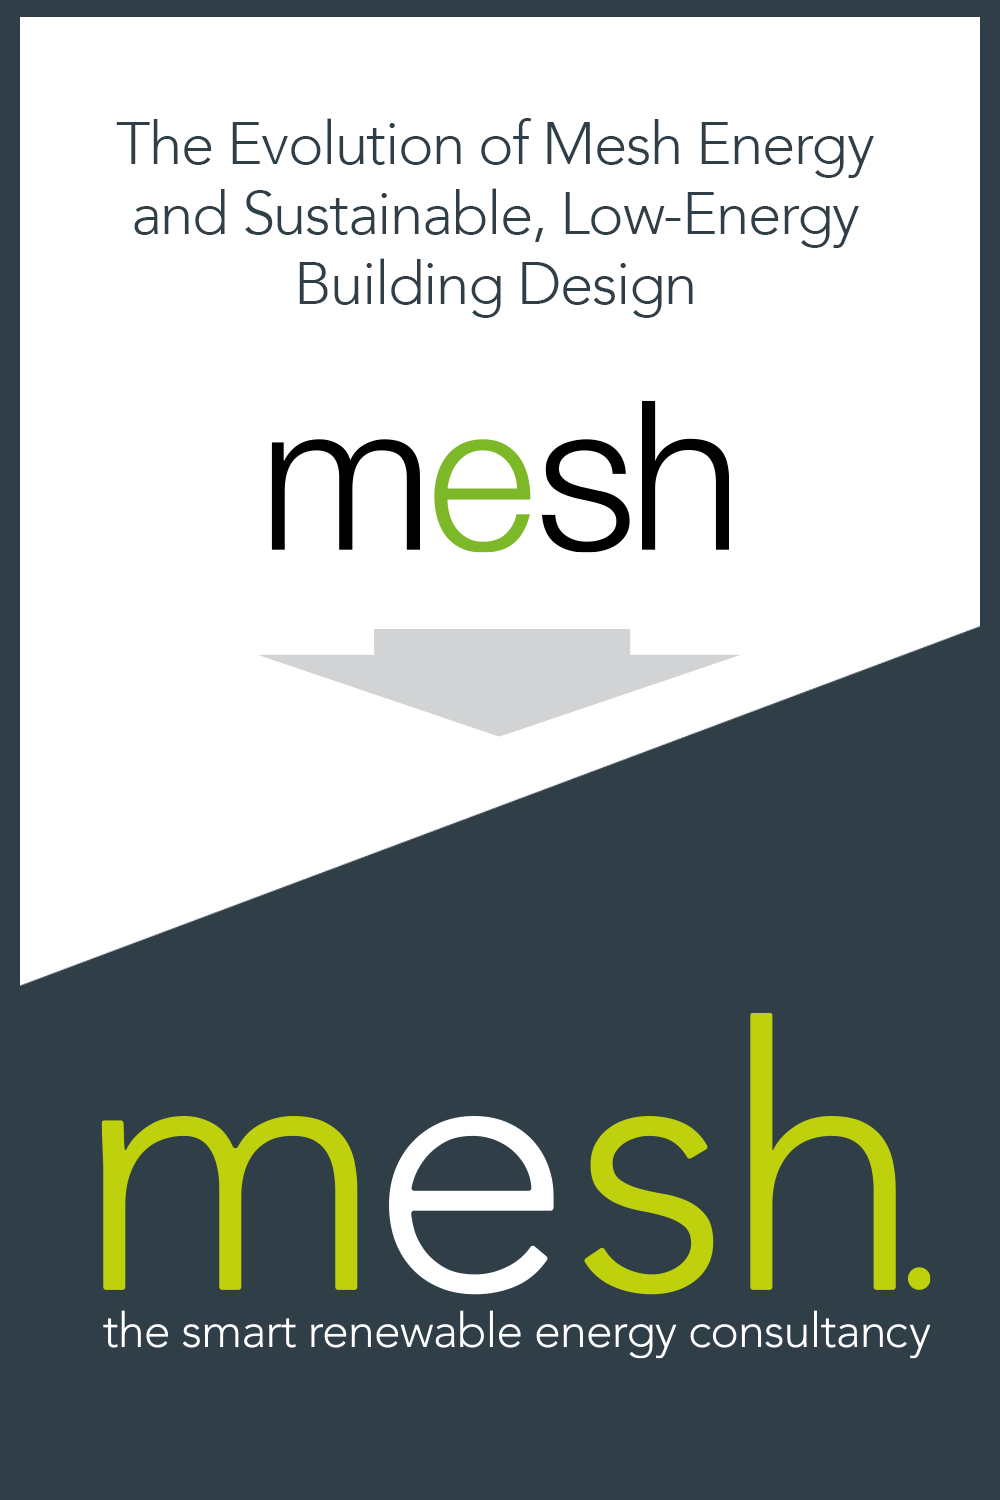
Promotional graphic for Mesh, a sustainable low-energy building design consultancy

 "The brand refresh symbolises our development and maturity as a business with an industry-leading team."

Of course, in order to move forward and achieve our goal of becoming the UK's leading renewable energy consultancy, we should be worrying about what's best for our clients and their projects, not whether or not our logo is up to scratch or how up to date our website is.

Over the past few years, while growing the Mesh team and focusing on our wider business goals, we have struggled to make sense of our marketing strategy. We have also realised that the quality of the partners we work with have become more key as the business grows. Russ and Tim from Avery & Brown, our new digital marketing and creative agency, are like an extension to our exciting team and they bring qualities and an ethos that directly complements what Mesh is all about.


More than a new website - a comprehensive knowledge hub

As one of the main pillars of our marketing toolkit, the Mesh website to date has been letting us down. As clear communication is one of our USPs, what we say and what the website presented were rapidly drifting apart.

Over the last 12 months, the business has evolved significantly from being a holistic energy consultancy which produces reports and designs renewable heating systems to an industry thought leader, educator, and provider of valuable resources.


We knew we needed a new website which would not only pay lip service to the visual evolution of the brand, but which would also do justice to the knowledge of the team and how we are now portrayed by our clients, prospects and partners. As such, the new website is more of an information portal and resource library than it is a brochure of our services.

 "The new website is more of an information portal and resource library than it is a brochure of our services."

In our main menu navigation in the site header, you will see an entirely new library of pages under the top-level Resources page. We will add to these pages on a regular basis, but already you will find links to:


  • Our Book - Right First Time: An architect's practical guide to planning and delivering low-energy home projects
  • The Mesh App - quickly and easily search for renewable energy technology installers in your local area
  • Our Embodied Carbon Calculator - a highly valuable free tool for architects
  • A list of our upcoming free CPD webinars
  • Our most Frequently Asked Questions
  • And, of course, our Insights - where we publish our news, views, and thought leadership pieces


Another major site upgrade is our Projects page, and the individual project pages themselves. We feel that these pages are now much more befitting of the architecture world and, more importantly, that they show off the amazing projects we've had the privilege of being involved.
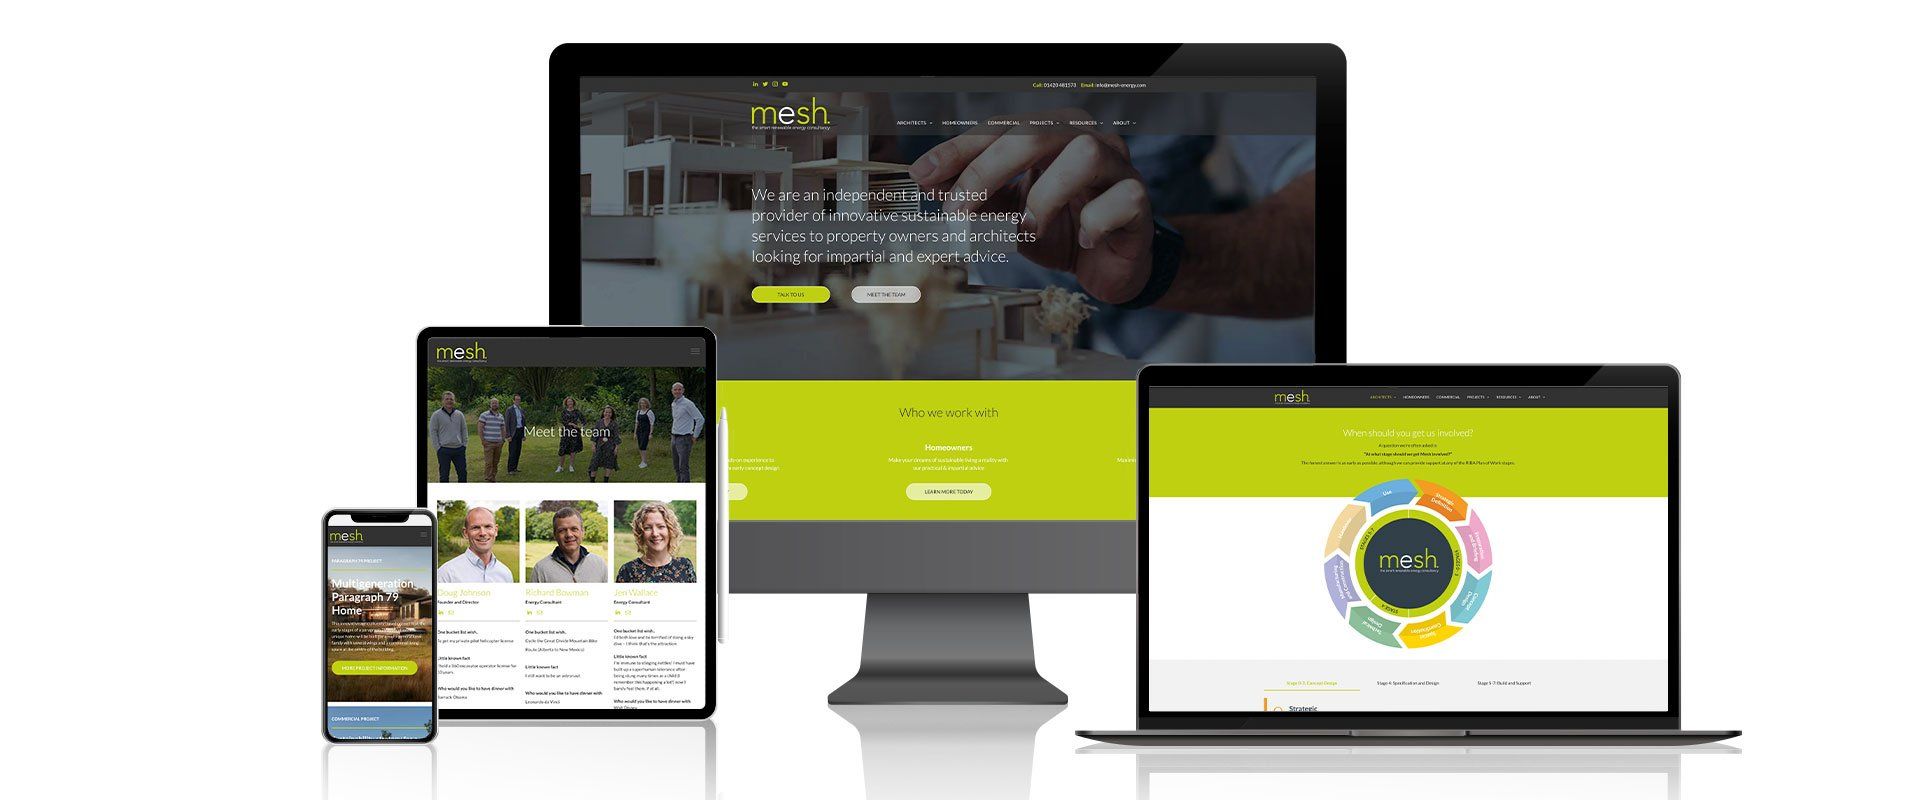
Responsive website shown on desktop, laptop, tablet, and phone screens with a lime-green header

A bright future for Mesh Energy and holistic low-energy building design

The future for Mesh is bright. We have a plethora of ideas for how we can continually improve and help far more people reduce energy and carbon in the built environment. We are excited by the opportunity for massive change and we expect that the RIBA 2030 Climate Challenge will have a big impact on holistic building design as well as improved building regulation standards.


As you have hopefully seen by way of our new Resources page, we are focused heavily on producing educational content to help people learn about sustainable design in a range of formats. In addition, we are working on creating more useful industry design tools and leveraging software and processes internally to deliver higher quality analysis and support for projects at higher volume.


Particular services we think will be more readily used over the next few years include energy and air quality monitoring, as well as overheating and embodied carbon analysis as a standard for every project.


So much to do and so little time! Thanks for being a part of our journey.


Doug

SHARE THIS POST WITH YOUR NETWORK
by Doug Johnson • 28 October 2026
Decarbonising a large building estate is rarely as simple as replacing one technology with another. Doug Johnson, Founding Director of energy and building performance specialists Mesh, looks at the importance of data-led decision-making. For Estates Directors responsible for large property portfolios, the pressure to decarbonise is coming from multiple directions. Organisations need to reduce operational carbon, transition away from fossil fuels, improve energy efficiency, control escalating running costs and maintain occupier comfort, particularly when climate change is leading to more buildings overheating in summer. At the same time, buildings still need to perform their primary function, capital budgets are constrained and major interventions have to be costed and planned. Against that background, it can be tempting to start with the technology – such as heat pumps, solar PV, insulation and new heating systems. However, whilst all of these technologies may form part of the solution, they are rarely the right starting point. Why Assessing Building Performance Matters For a large and diverse estate, the first question should be much simpler – how are our buildings actually performing? This distinction matters because two apparently similar buildings can have very different energy performance profiles depending on age, fabric, heating and hot water systems, controls, condition and patterns of occupation. Understanding these variables will make the difference between a credible long-term decarbonisation strategy, and a costly and disruptive programme of interventions that could fail to deliver the optimum results. Estates directors and strategic property leads are under growing pressure to reduce operational costs, cut carbon emissions and prepare building estates for the transition away from fossil fuels. Yet most estates were never designed as a single asset. They are often a portfolio of buildings from different decades, built to different standards, used in different ways and, in many cases, still running on fossil fuels. Decarbonisation such an estate should not be viewed as a single project. It needs a strategic, evidence-led programme, rather than an individual renewable technology specification. Understanding Actual Buildings Not Assumptions Mesh recently completed a detailed building performance assessment and energy strategy for Hampshire & Isle of Wight Fire & Rescue Service, examining its headquarters in Eastleigh and six fire stations selected to represent the age, scale and typology found across its wider 62-building estate. Occupancy patterns varied enormously, from office-based staff working regular hours in fire stations to facilities that stand largely empty until a crew returns from a call-out and needs the building to become comfortable within minutes. Building fabric, heating controls and hot water demand all varied widely. This is true of most large estates, whether in emergency services, local authorities, education, healthcare or the commercial sector. Treating a diverse portfolio as if it were one building type, or applying a single technology across the board, consistently produces less value and, in some cases, worse outcomes for occupants. Building the Evidence Base The starting point for any credible decarbonisation strategy should be data. For the Hampshire & Isle of Wight project, that meant analysing three years of energy billing data for each of the seven buildings assessed to understand how consumption varied through the year and how each heating system responded to changes in external temperature. This produced a benchmark energy use intensity figure for each building typology, allowing direct comparison against national emergency services benchmarks and establishing a clear baseline against which future improvements can be measured. Alongside this, detailed building fabric assessments quantified heat loss through U-value calculations for roofs and walls, and tested the impact of a range of insulation interventions and materials against both capital cost and payback period. Occupancy patterns, heating and hot water systems, and controls were also assessed. Once this evidence base was in place, solutions could be identified for improvement and a strategy for implementation developed. An Evidence-led Energy Strategy A genuinely evidence-led strategy will rarely point towards a single solution. For some buildings in this estate, relatively low-cost measures made the most sense: Centralising heating controls. Aligning heating schedules with actual occupancy levels rather than fixed assumptions. Replacing stored hot water cylinders with instant systems where demand was variable and unpredictable. In several buildings, radiators needed resizing to improve both energy efficiency and occupier comfort where rooms had previously been reconfigured. The analysis supported a move towards air source heat pumps (ASHPs) to reduce space heating energy consumption by around 50 per cent. However, a full transition to ASHPs raised a significant challenge – heat pumps operate at lower flow rates than gas boilers. This means existing radiator and pipework systems are not always compatible without significant capital investment and operational disruption. Disruption is a key issue for emergency services, as it is for many organisations. The solution was a hybrid approach – heat pumps for handling the majority of annual heating demand, with gas heating retained as back-up during the coldest periods. For an emergency services estate where continuity of service is non-negotiable, this delivered a substantial reduction in carbon and running costs without the capital cost or disruption of complete system replacement. Why This Approach Matters for Estates Directors For facilities or estates manager responsible for a complex property portfolio, this project illustrates a broader principle. Understanding how buildings are actually used and perform through evidence-based analysis – energy data, fabric performance, occupancy patterns and modelling – allows capital investment to be targeted at the remediation work which will deliver the greatest benefit in terms of cost and carbon reduction. According to Carrie Dickson, Energy and Sustainability Officer for Property and Facilities at Hampshire & Isle of Wight Fire & Rescue: “ Our aim with this project was to optimise the energy performance of each building and to apply those learnings to our wider estate across Hampshire and the Isle of Wight. We now have the evidence-based analysis needed to understand which buildings perform well and where improvements and technical adjustments are best targeted to reduce energy consumption. The project data and feasibility studies will also be helpful to inform larger capital projects, both new build and refurbishment.” A Practical Starting Point The Hampshire Fire & Rescue estate project reinforces that the decarbonisation of any building should always be evidence-led. When you understand energy consumption, building fabric, services, controls, occupancy patterns and operational requirements for different building types, solutions can be modelled and optimised, and investment prioritised against energy, carbon and cost reductions and practical deliverability. For Hampshire & Isle of Wight Fire & Rescue Service, this approach has created a clearer route towards improving the performance of its existing buildings and progressively reducing the reliance on fossil fuels. For other organisations facing the same challenge, the principle is equally applicable. About Mesh Mesh offers a range of building performance engineering and M&E design services to help organisations in the public and private sectors to improve the energy efficiency of new and existing buildings, housing and estates. This includes support for architectural design, the planning process, thermal modelling and overheating analyses; carbon reduction strategies; feasibility studies for renewable technologies; MEP design and engineering, and regulatory compliance.
17 October 2026
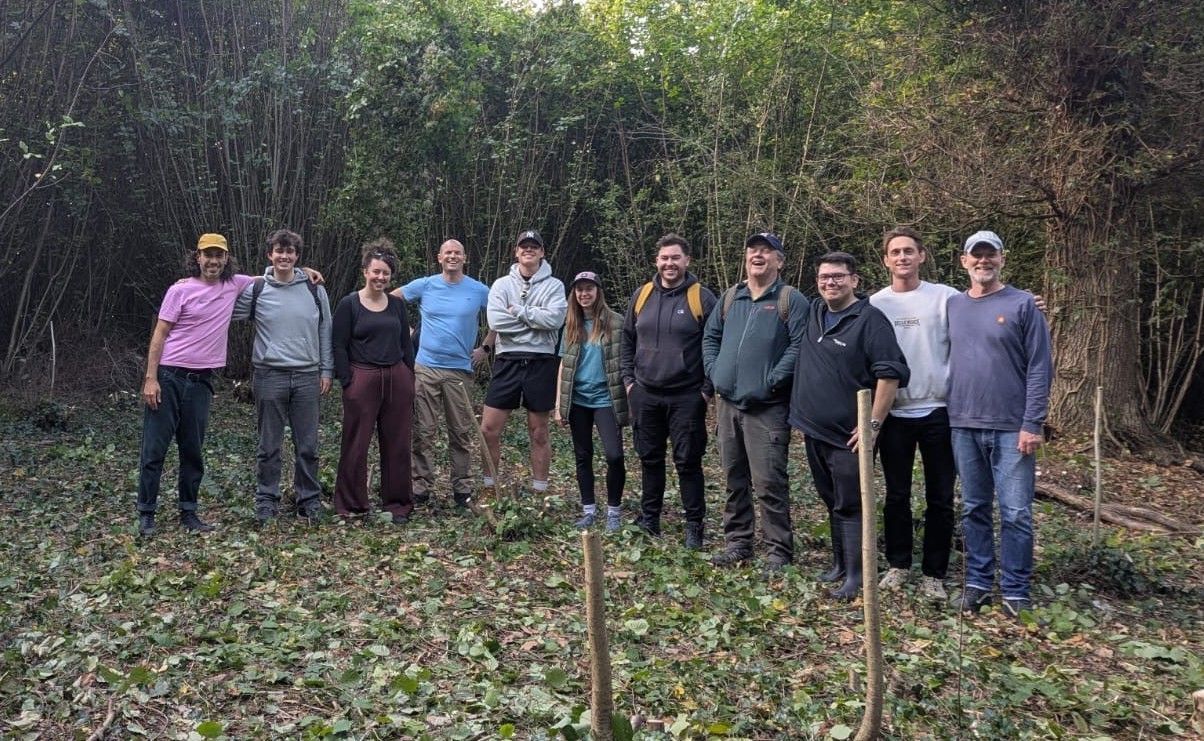
Sustainability, impact and integrity form the basis of Mesh's culture where creativity and fun are still very present. As part of this ethos, each year we hold a series of volunteering days for our team. 11 of our colleagues from as far afield as Portugal, Exeter and Bristol recently joined the Surrey Society to work with rangers at West Horsley Place – a 400-acre estate near Guildford – and help maintain some of their ancient woodland. The team lent a hand with ‘coppicing’. This practice involves felling a tree to create a living stump called a ‘stool’ which supports regrowth into new, fast-growing poles or rods. Regular cutting of the stools can extend the life of a tree for centuries, provide sustainable materials for a range of uses, and encourages biodiversity. Doug Johnson, Founding Director of Mesh: "We had a fantastic day in the fresh air which was followed by our monthly team meeting in the beautiful grounds and a social dinner afterwards. Thank you to the Surrey Society for giving us the opportunity to volunteer on another of their projects. This independent charity does some great work to encourage people to explore the outstanding landscape in Surrey. This fits so well with Mesh's sustainability values." 
12 October 2026
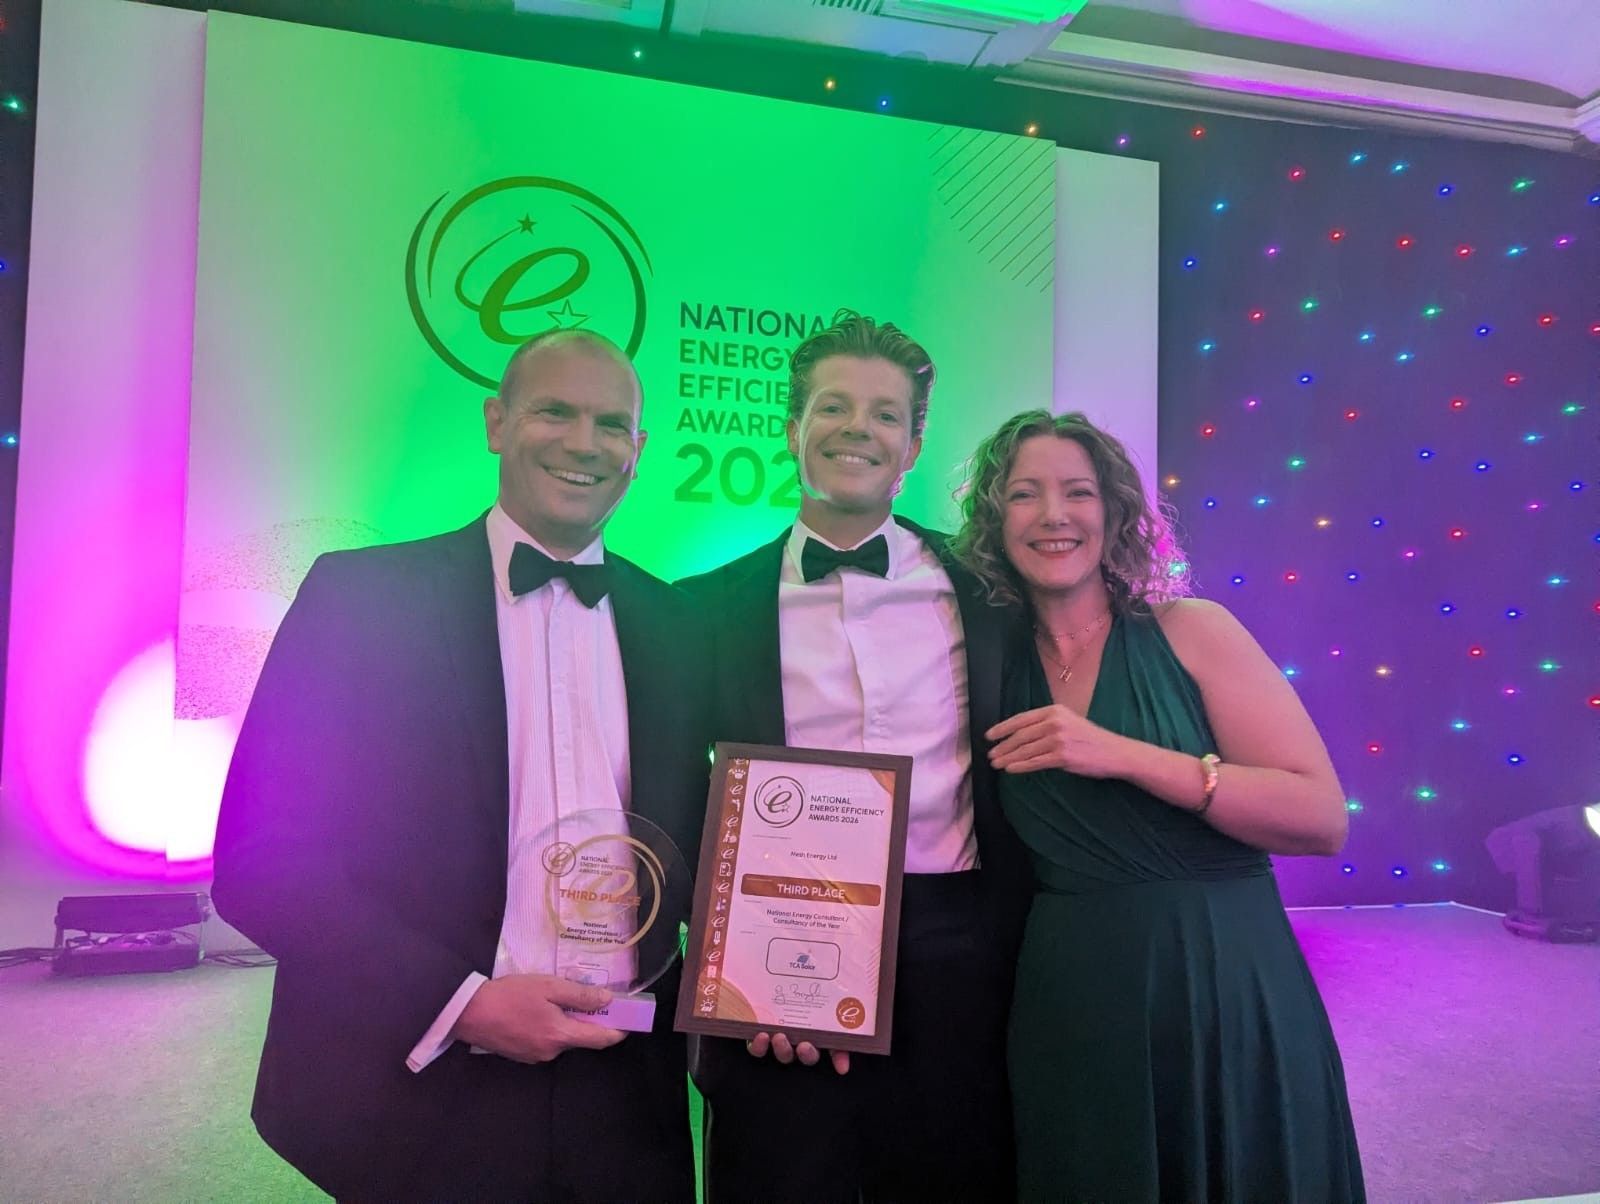
Mesh has been announced as a runner up for Energy Consultancy of the Year at the National Energy Efficiency Awards. This latest accolade follows our success in winning Regional Energy Efficiency Consultancy of the Year at the South East Energy Efficiency Awards. According to Doug Johnson, Founding Director of Mesh: "As one of the smaller, specialist consultancies, this was a significant achievement for such a prestigious award and in a highly competitive category. The awards event was a fantastic celebration of innovation and achievement in improving energy efficiency across the built environment. Our teams are committed to excellence in both building performance analysis and building services design – delivering practical solutions and strategies for our clients to accelerate decarbonisation and improve the energy efficiency of new and existing homes and buildings. It is wonderful to have our team's talent and hard work recognised with this national accolade from the industry." 
7 October 2026
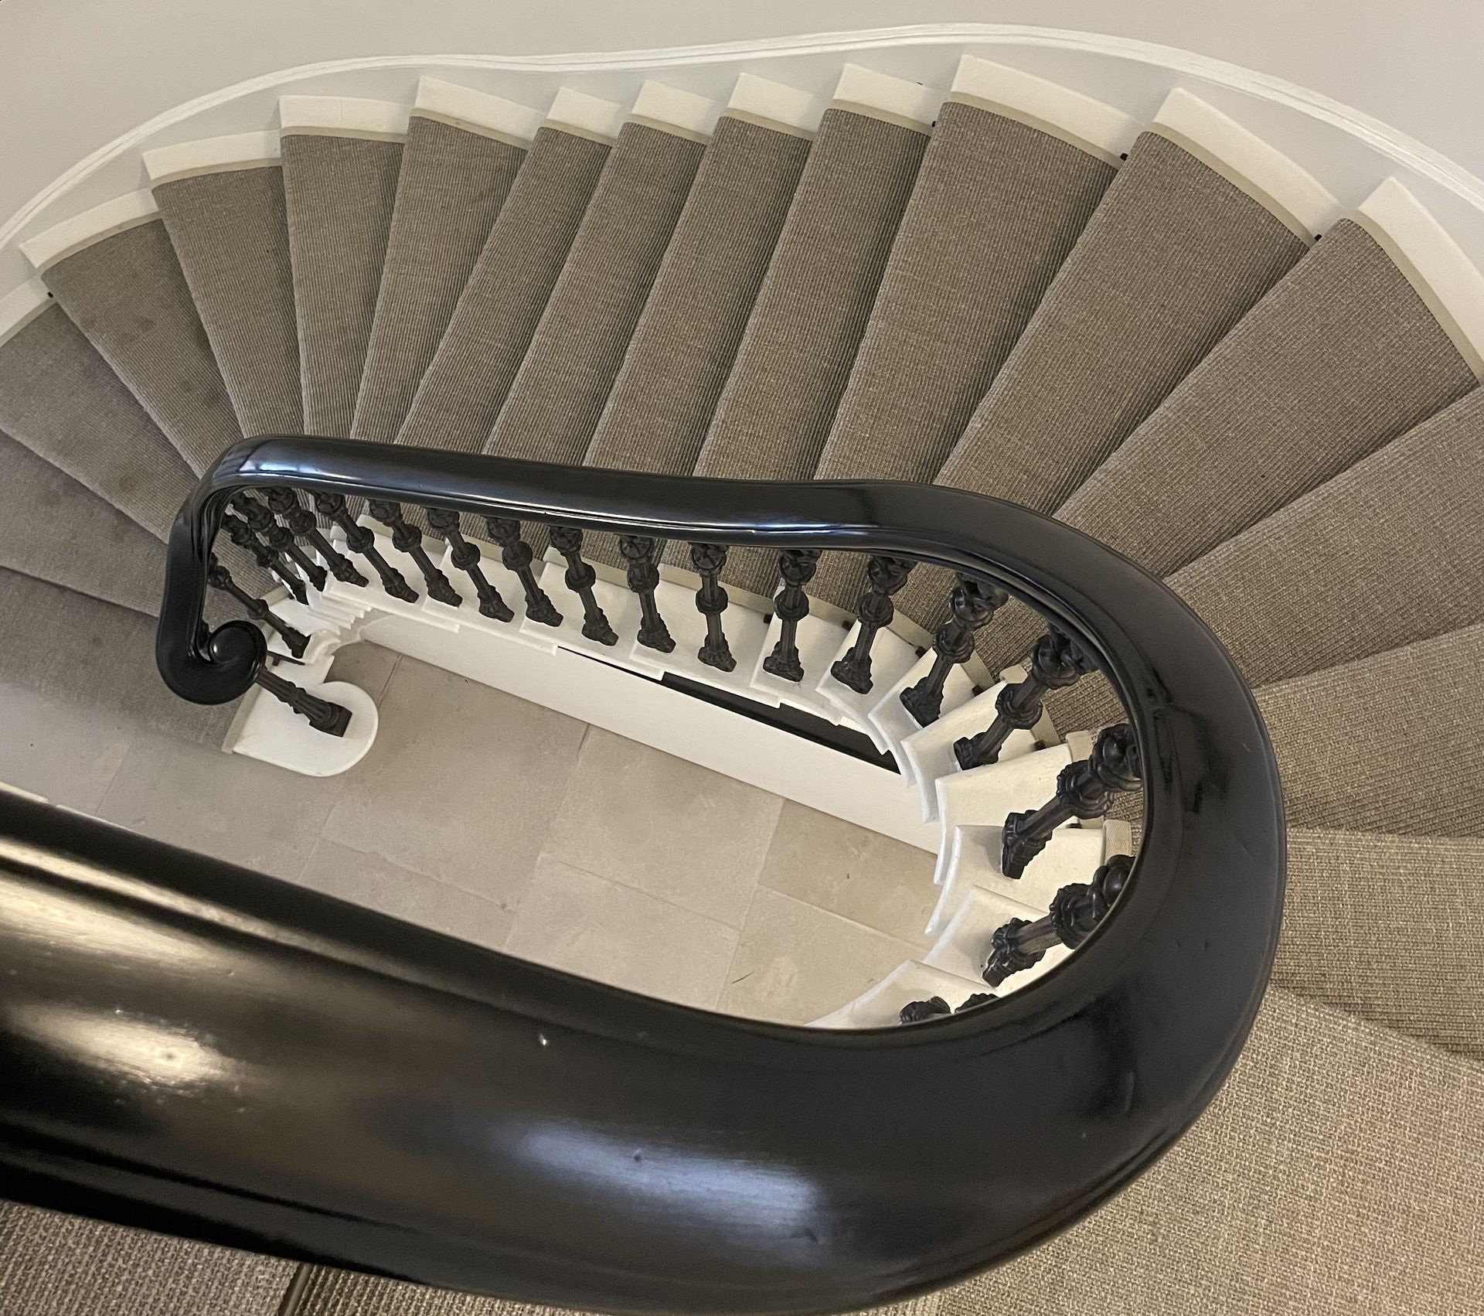
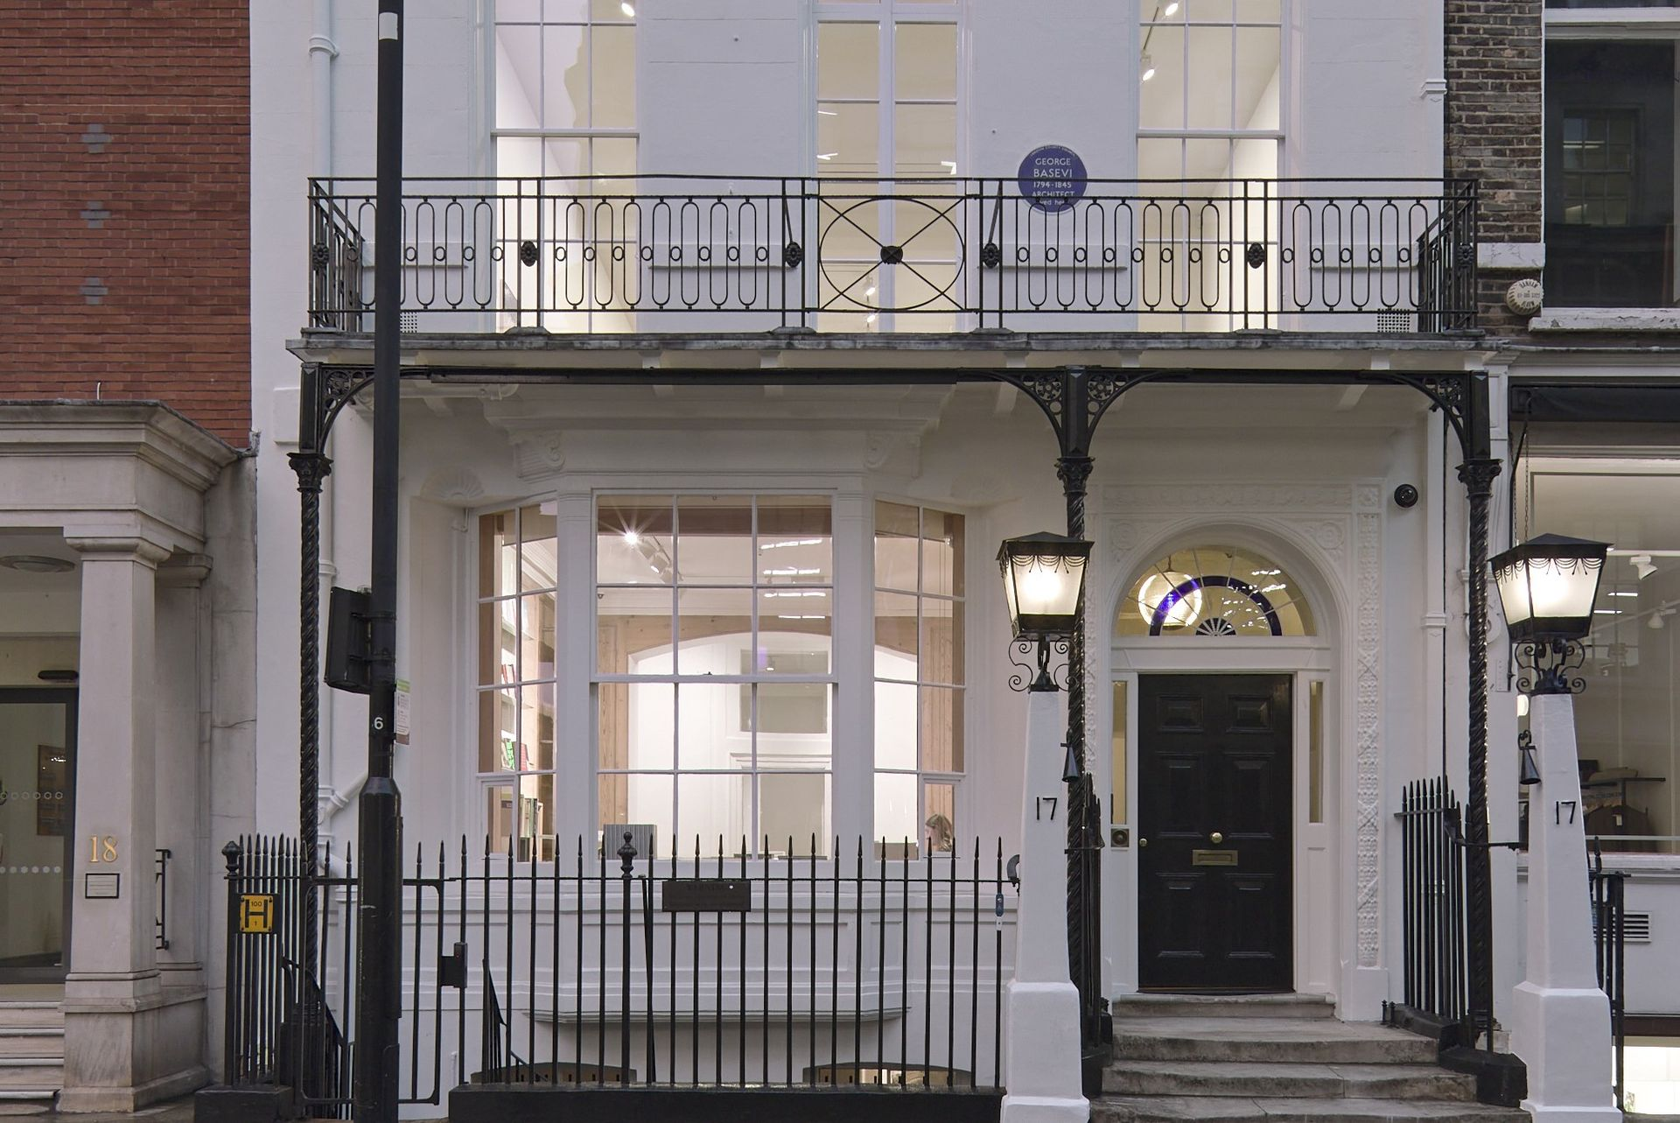
Adapting heritage buildings for modern use creates a particular engineering challenge – how do you deliver comfort and energy performance, within the constraints of a historic building? Doug Johnson, Mesh Founding Director of building performance specialists Mesh, shares his insight from a recent project. When we talk about successful heritage transformations, the conversation usually focuses on the architectural design and the restoration process. Less visible but equally important, is the role of building services engineering. Change of use breathes new life into historic buildings. However, achieving year-round comfort for visitors and occupiers of galleries, offices, hospitality or retail can be challenging, not least when occupancy levels fluctuate. Historic buildings are expected to deliver the same standards of comfort, environmental control and operational performance as modern buildings, yet they were never designed to accommodate contemporary MEP systems. Getting that balance right requires different thinking. A Grade II listed Georgian townhouse in London's Mayfair was recently transformed into a space for contemporary art. This provides a useful illustration of the principles involved and how the challenges were addressed. Dating back to the 1730s, the six-storey building in Mayfair was once home to the Burlington Fine Arts Club. It has now been sensitively converted into a suite of contemporary art galleries for Sadie Coles HQ. The objective was not simply to install heating and cooling. It was to create a comfortable, flexible, efficient and futureproof internal environment whilst ensuring that the engineering services remained almost entirely invisible. The Importance of Designing Around Occupancy A key consideration for intelligent building services design is looking at the predicted occupancy levels and whether these will vary. Museums, galleries, visitor attractions, civic buildings and cultural venues can all move rapidly from quiet periods of low occupancy to large events with significant increases in heat gain and ventilation requirements. Rather than designing for a single occupancy assumption, modelling multiple use scenarios provides a much clearer understanding of how a building needs to perform throughout the year. By analysing different occupancy patterns, environmental conditions and operational requirements, MEP systems can be sized more accurately to avoid both underperforming and over-engineered solutions which increase energy consumption. In heritage projects, this approach is particularly valuable because space for plant and services is often limited. Every piece of equipment needs to justify its inclusion. Early Co-ordination and Integration with the Architectural Design Heritage and listed buildings rarely offer generous service routes. Unlike new-build projects, where risers, ceiling voids and plant spaces can be designed in from the outset, historic buildings often require services to be threaded through a series of constrained voids. This challenge becomes even greater in tall, narrow buildings such as townhouses, where plant may need to serve multiple floors through restricted vertical routes. The lesson is clear – building services engineering has to be designed in from the outset. Early collaboration between architects, engineers and conservation specialists is essential to establish whether the proposed systems are feasible, where equipment can be located and how services can be integrated within the building fabric. The earlier this co-ordination takes place, the greater the opportunity to avoid compromise, reduce project risk and optimise energy efficiency. Increasing Capacity for Heating and Cooling in a Heritage Setting A common response to increasing heating or cooling demands is simply to add more equipment. In many heritage settings, that option is not possible. Planning restrictions, minimising visual impact and noise levels, and conservation requirements often limit the number and location of external plant units. Roofs, courtyards and rear elevations frequently offer little flexibility which demands a more intelligent approach to system design. On the Sadie Coles gallery project, instead of increasing the number of external units, a zoned strategy was developed which matched available plant capacity to individual rooms based on anticipated occupancy patterns and the predicted demand for heating and cooling. This allowed the available capacity to be used with greater energy efficiency whilst maintaining compliance with planning constraints. The broader lesson is that building performance is not solely determined by the quantity of equipment installed. Understanding how spaces are used often unlocks opportunities to achieve enhanced performance within the available infrastructure. Maintaining a Clean Aesthetic The most effective building services design is often the least visible whilst meeting performance requirements. This is particularly true in heritage settings where restored architectural features, historic detailing and carefully considered interiors should remain the focus. Achieving this requires close collaboration with the wider design team. Diffusers, grilles, fan coil units, controls and service routes must be carefully integrated into the architecture rather than be imposed upon it. In gallery environments, there is an additional consideration – the services engineering must not distract from the exhibits themselves, either visually or acoustically. This demands a level of co-ordination and design discipline that goes beyond compliance. Passive Design Matters Any building should be as energy efficient as possible and passive measures often provide some of the most effective opportunities to improve comfort whilst minimising energy consumption. In the Mayfair gallery, a glazed roof lantern was both a beautiful architectural feature and a potential source of overheating. Rather than relying solely on active cooling, actuated roof lights were incorporated into the glazing above to allow warm air to be purged naturally from the space below. Combined with natural ventilation through restored sash windows, this approach reduced cooling demand whilst improving thermal comfort. These principles are not new, but remain highly relevant. Understanding airflow, solar gain and natural ventilation can often deliver significant benefits alongside the design of mechanical systems. Futureproofing Heritage Assets Buildings that have survived for centuries have often done so because they have adapted over time. The services strategy should support that continued evolution. Futureproofing does not necessarily require major additional investment. Sometimes it simply means incorporating connection points, spare capacity or flexible infrastructure that allows future adaptations to be made more easily. In the case of the gallery project, provision was included for supplementary low-level electric heating should the building use change. Such measures may never be required, but they provide resilience and flexibility that can extend the useful life of the building with the least disruption possible. Services Engineering to Support Heritage Buildings Successful heritage refurbishment is not about choosing between conservation and performance. It is about achieving both. The most effective building services solutions are those that support the architectural and client vision, improve comfort, reduce energy consumption and remain largely unseen by the people using the building. When done well, engineering becomes part of the fabric of the building rather than an addition to it. That is ultimately what intelligent building services design should achieve – modern performance delivered in a way that respects the past whilst preparing buildings for the future. The Project Team: Client: Sadie Coles HQ Lead contractor (design and delivery): Work Ltd Architectural partner: Giles Reid Architects MEP design / building performance: Mesh About Mesh Mesh offers a range of design and engineering services to help organisations in the public and private sectors to improve the energy efficiency of new and existing buildings, housing and estates. This includes support for architects; planning; thermal modelling and overheating analyses; carbon reduction strategies; feasibility studies for renewable technologies; MEP design, and regulatory compliance.
Mesh is working on the first phase of an estate rejuventation programme at Waterperry Gardens
7 October 2026
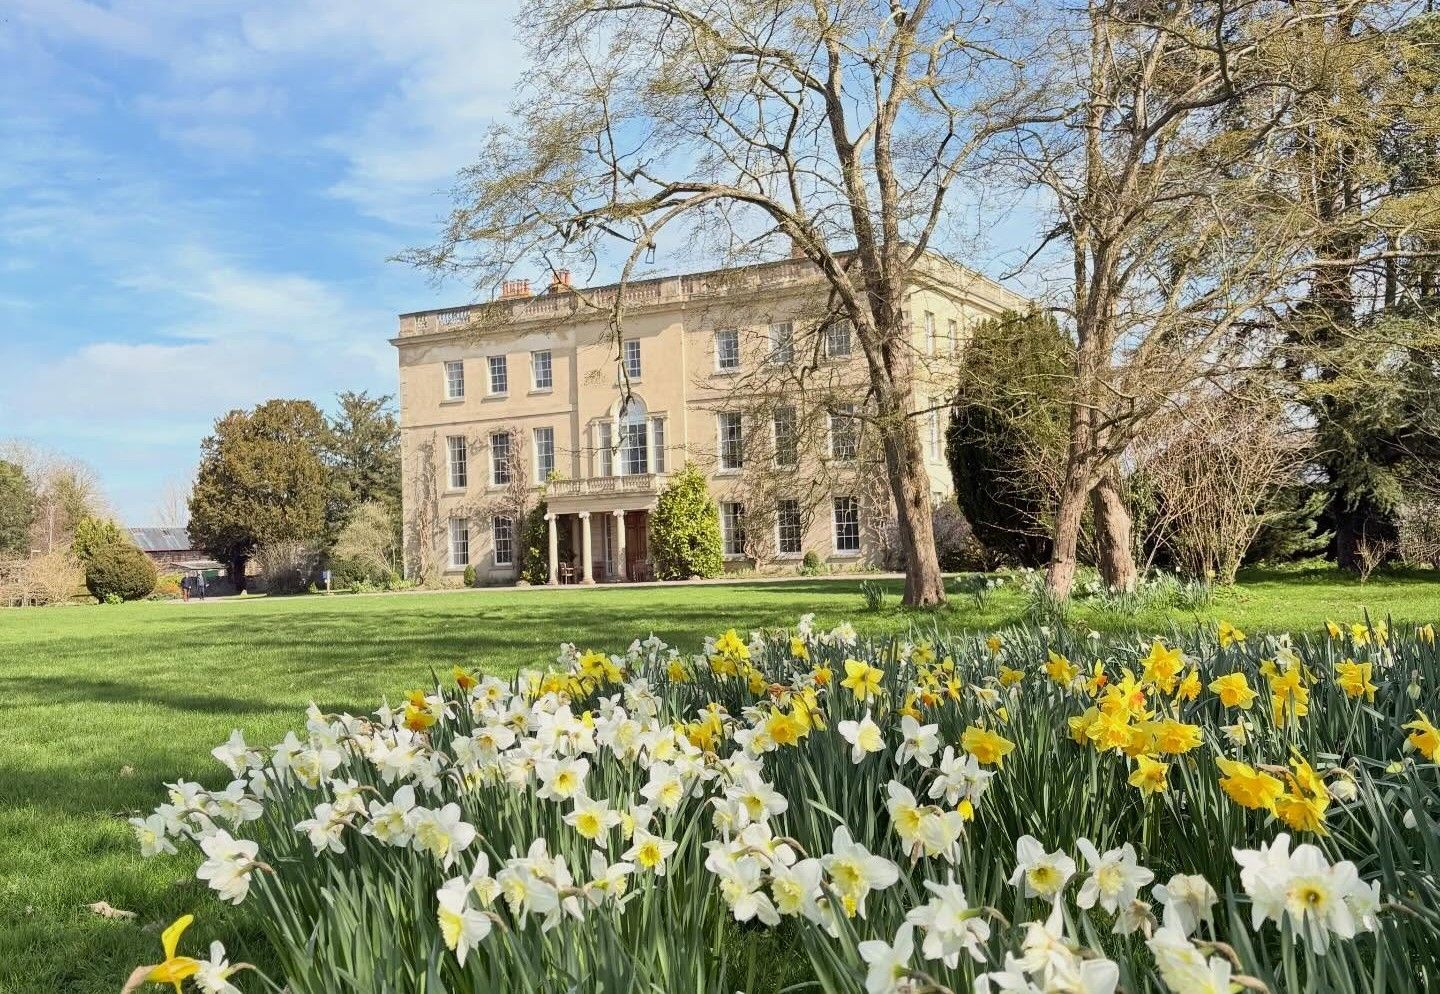
Building performance specialist Mesh is providing a range of multi-disciplinary services for a new build scheme and estate rejuvenation programme at Waterperry House and Gardens, including building performance and embodied carbon analysis, BREEAM assessments and MEP services design and engineering.
7 October 2026
Mesh has been appointed to work on three new care home projects – in Cambridge, Barnstaple and in the Exmoor National Park – providing assistance with regulatory compliance, analysis to mitigate overheating, energy strategy development, and low-carbon services design, engineering, and specification. There has been a significant increase in demand for Mesh's building performance services for care home projects this year. There are a number of drivers: Running costs - there is a clear need to reduce operational costs in care homes given global uncertainty around energy prices. Comfort - It is vitally important to maintain the comfort of residents and vulnerable people, and particularly to reduce the risk of overheating in light of climate change and rising temperatures in the summer months. Performance - New build care homes and extensions have to perform over time rather than simply meet minimum requirements for statutory compliance. Sustainable living - In a competitive care home market, more sustainable living accommodation means lower bills for residents and enhanced wellbeing.  Dylan Ross of Mesh: “Care homes are occupied 24/7 so building performance and energy efficiency really matters. We are seeing more care home developers and operators look beyond regulatory compliance and at how their buildings will actually perform over time – in terms of energy use, thermal comfort and maintenance implications. Our role is to bring building performance and services design together using evidence-led solutions to help inform decision making and deliver buildings for social care that maximise comfort for residents and minimise energy consumption, carbon emissions and running costs for care home operators.” Mesh specialises in improving the energy efficiency of both new and existing buildings, and works with care home operators, developers and architects.
Building performance specialist Mesh has developed an energy strategy for Hampshire Fire Service
7 October 2026
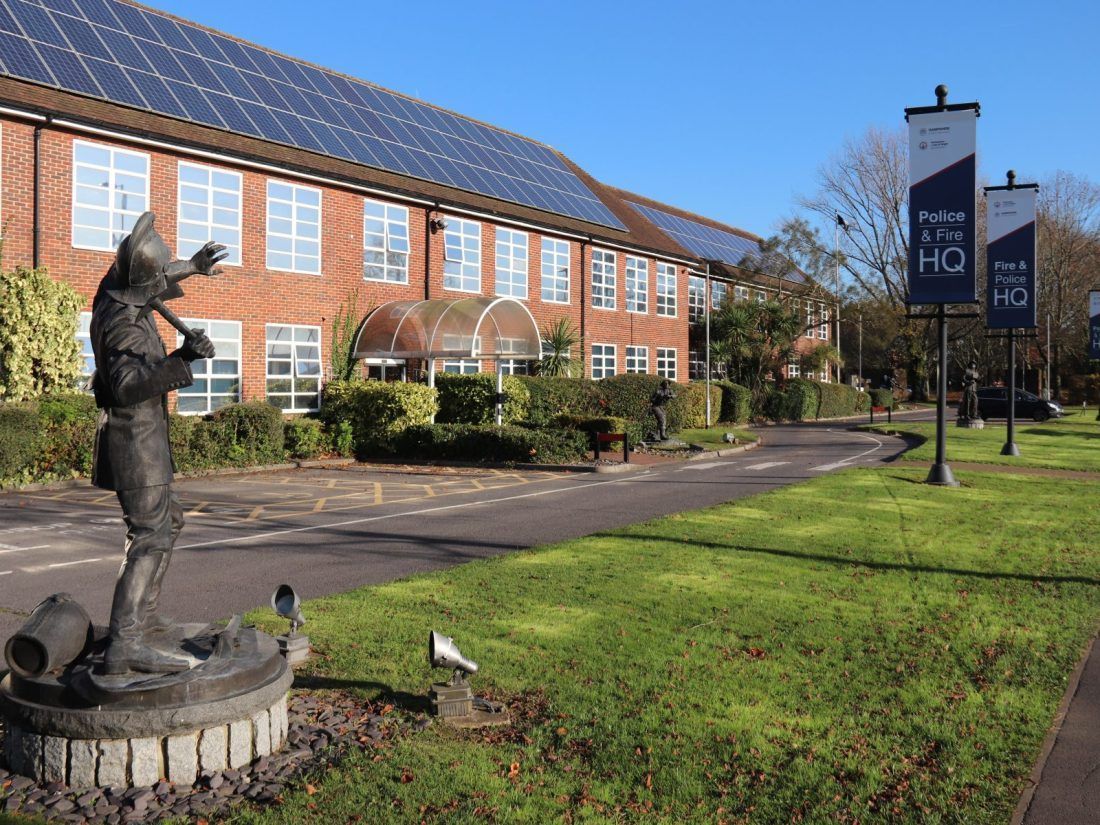
Building performance specialist Mesh has worked with Hampshire Fire & Rescue Service to improve the energy efficiency of its building estate and support decarbonisation.
 Jen Wallace, Managing Director of building performance specialist Mesh
12 September 2026
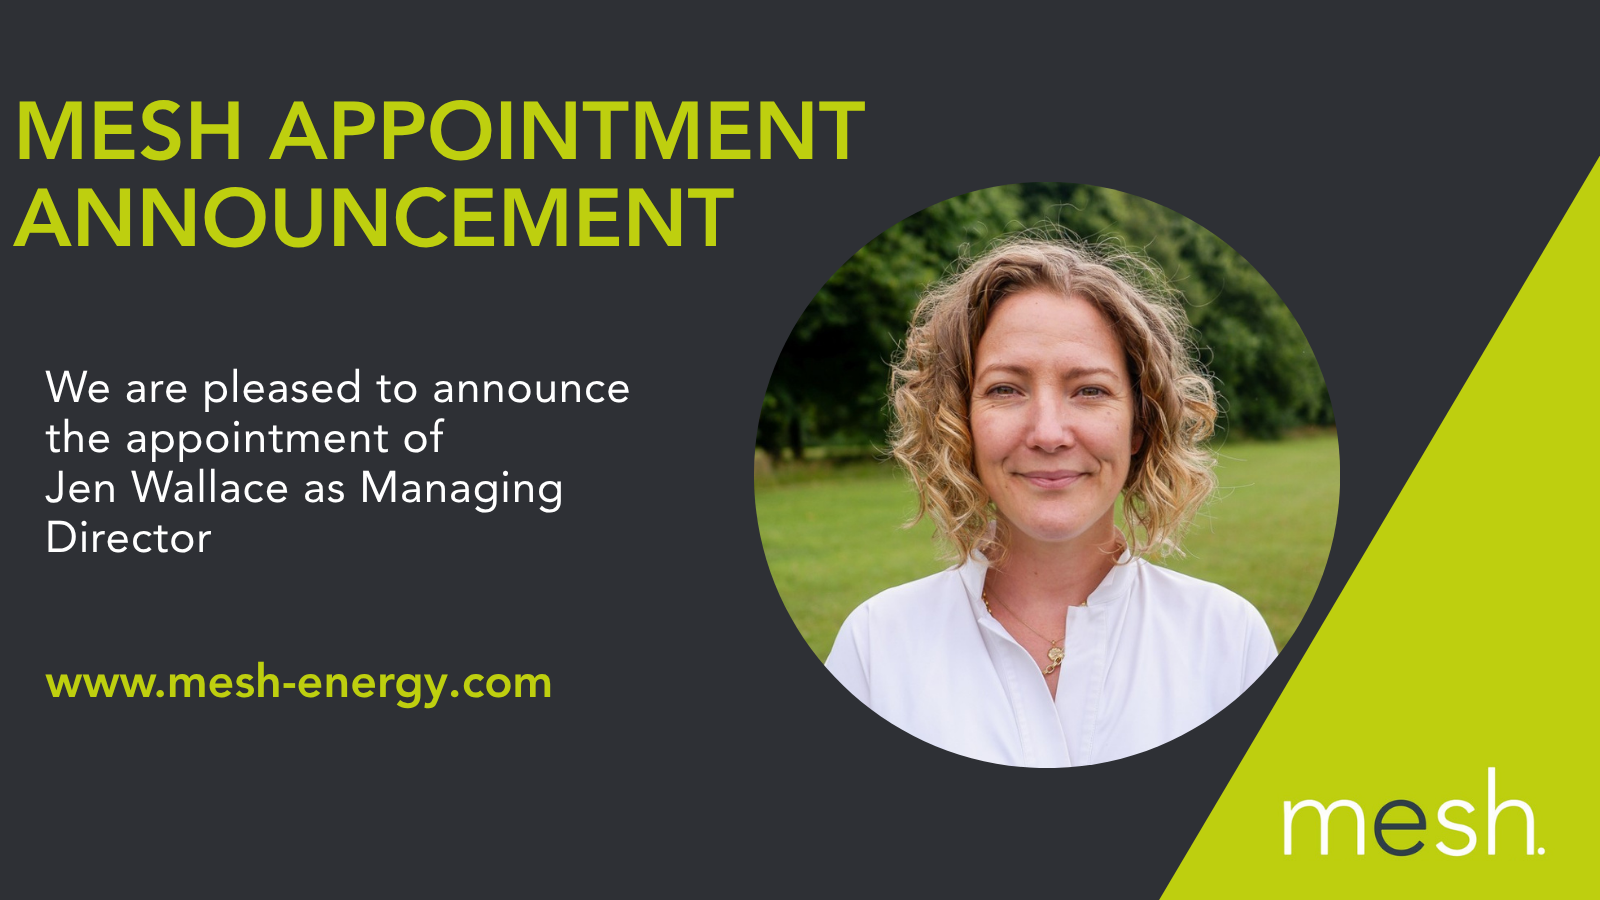
Building performance and M&E engineering specialist Mesh has appointed Jen Wallace as Managing Director
Mesh - finalist for the Energy Efficiency Awards National Consultancy of the Year Award
15 August 2026
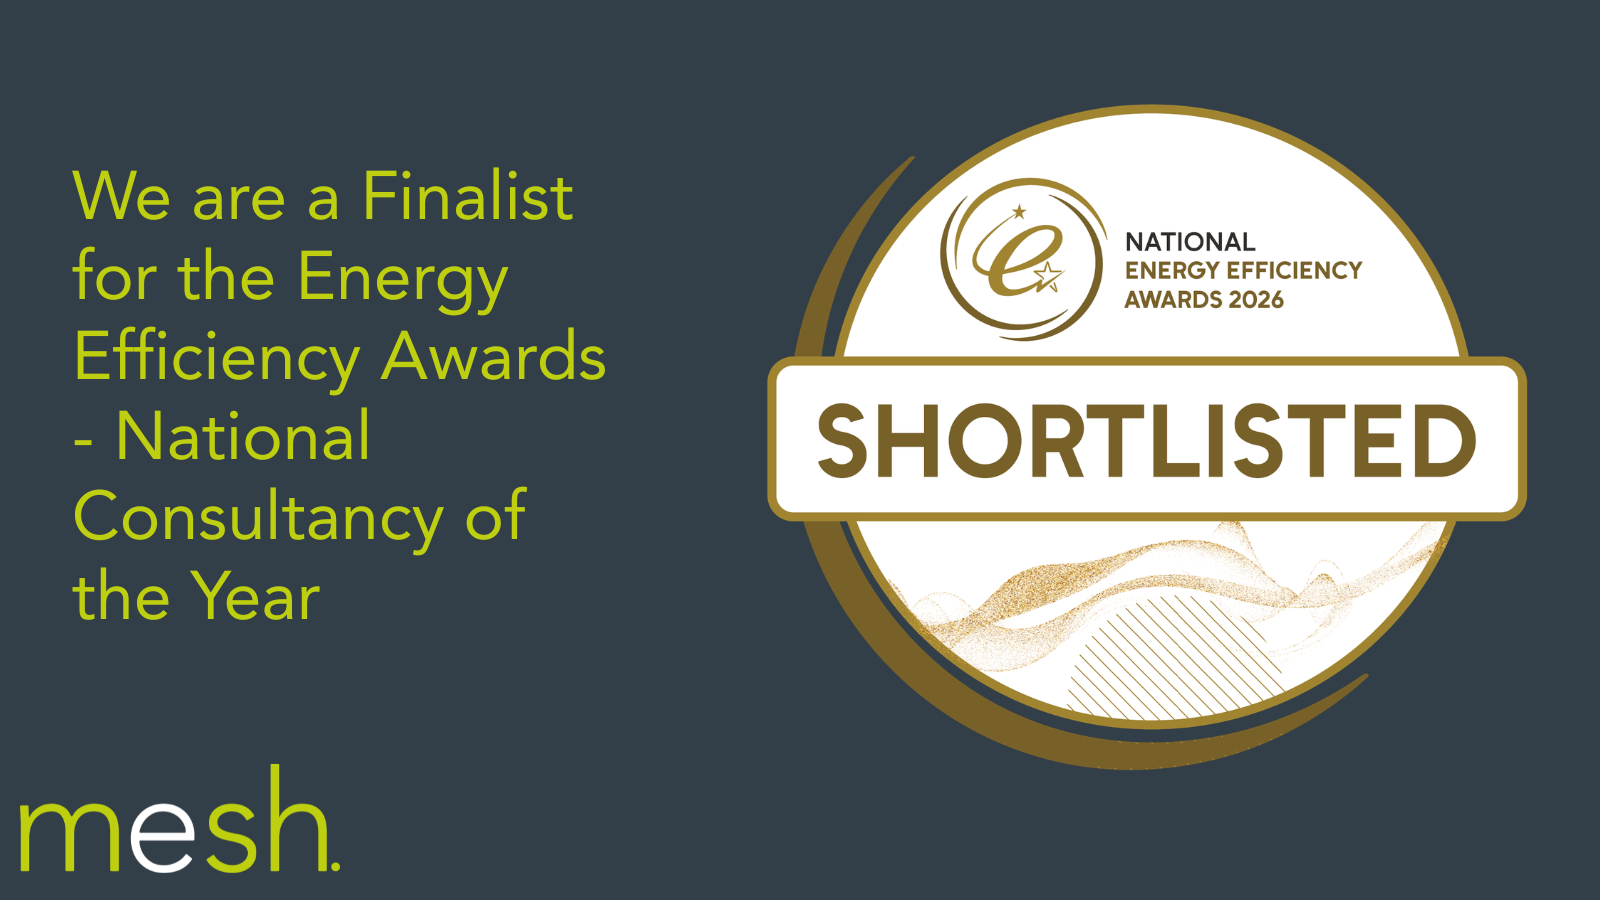
Building performance specialists Mesh have been announced as a finalist for National Consultancy of the Year at the Energy Efficiency Awards
A listed heritage building where Mesh advised on the energy strategy to improve efficiency
15 August 2026
An article from energy specialists Mesh advising owners of historic buildings and listed homes on the measures to improve energy efficiency and decarbonisation.

Subsribe to memo from mesh