

Public and Community Buildings
Hampshire Fire & Isle of Wight
Fire & Rescue Service
How we helped:
• Building fabric assessments
• Thermal modelling and heat loss calculations
• Building services surveys
• Energy consumption analysis
• Renewable heating feasibility studies
• Operational and economic appraisal of improvement scenarios
Building performance assessment and decarbonisation strategy for a diverse emergency services estate
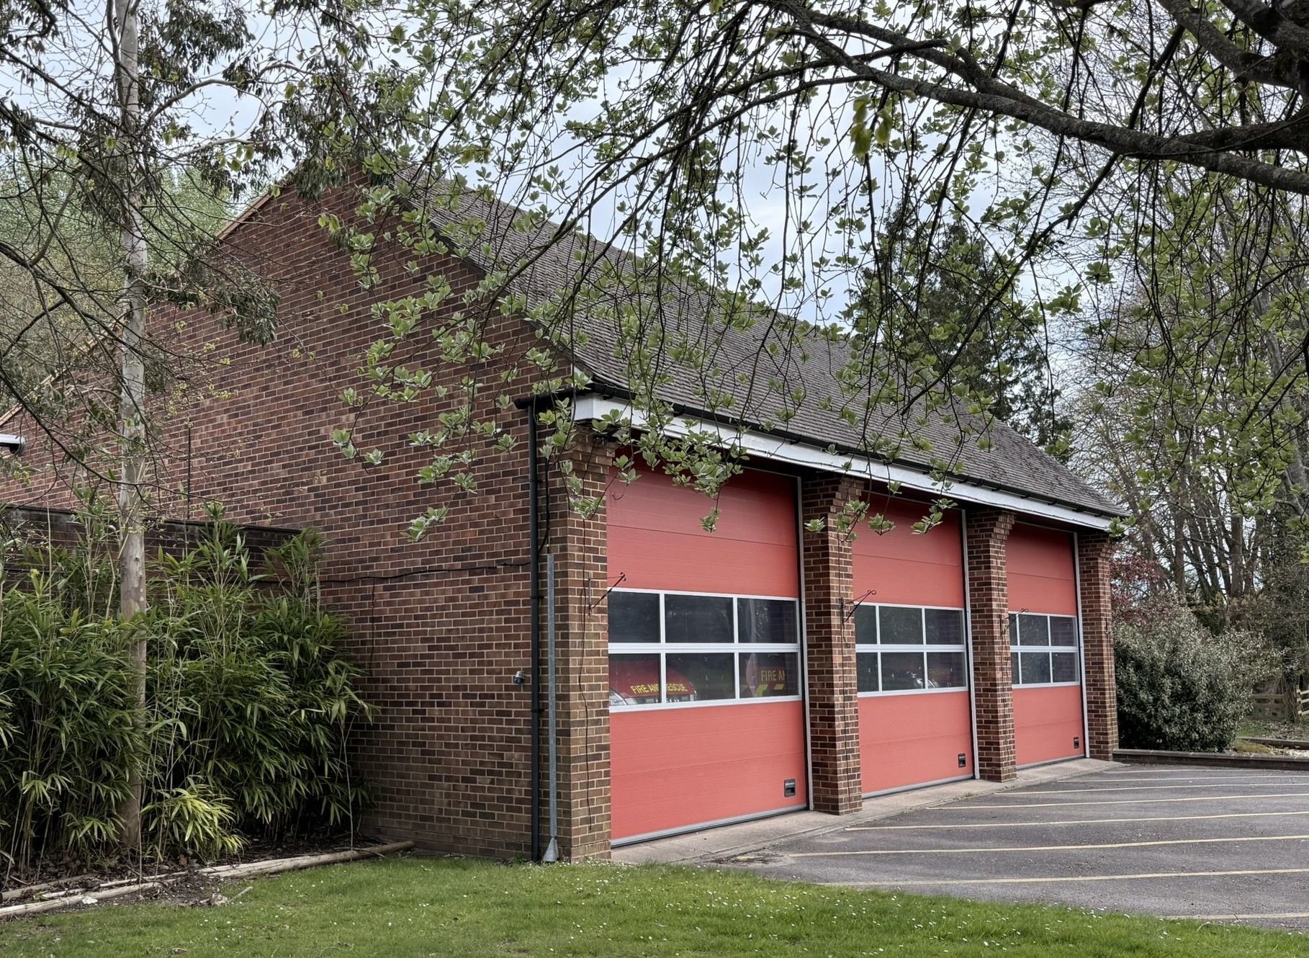
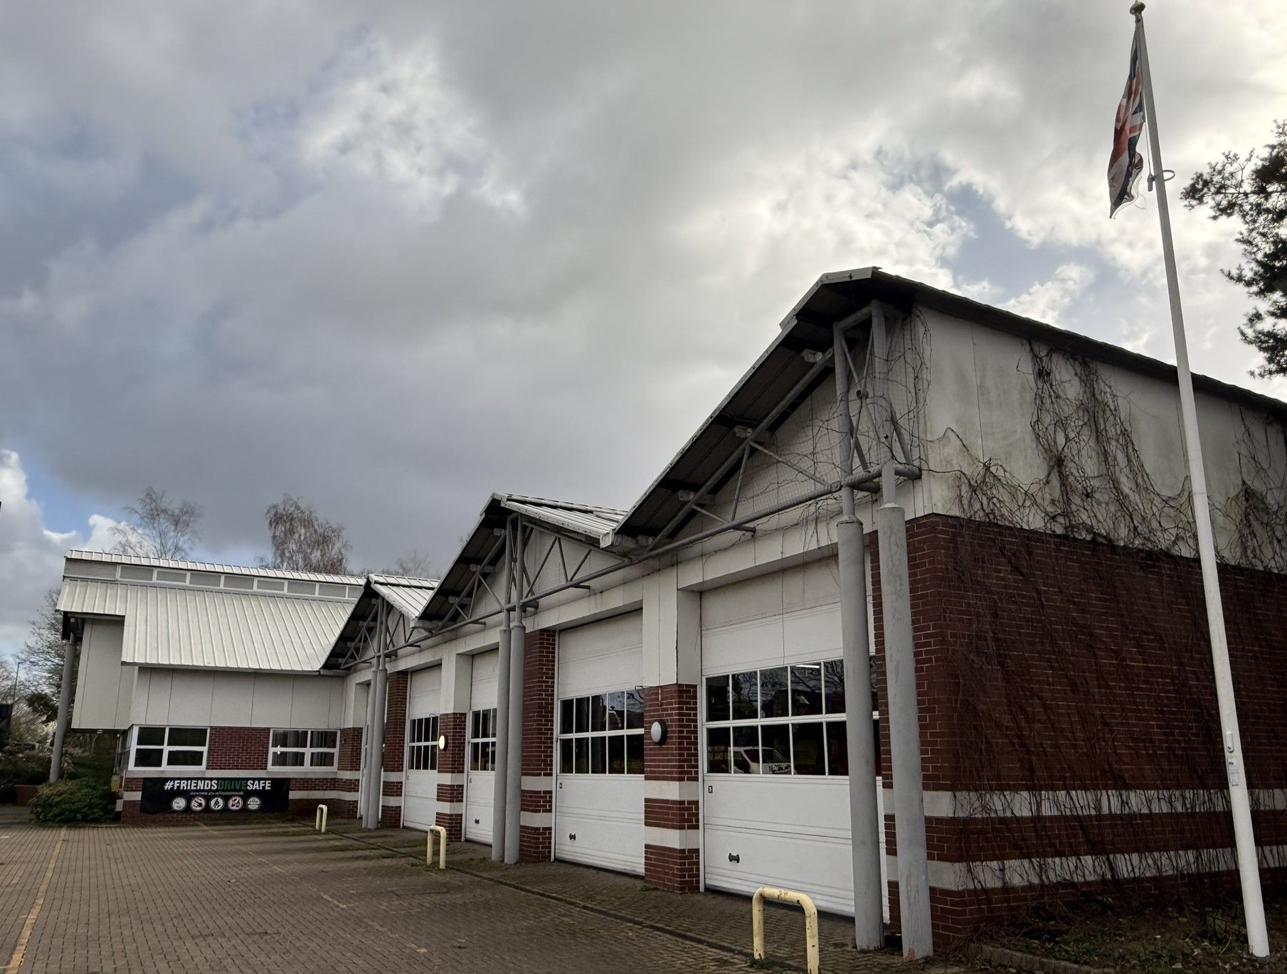
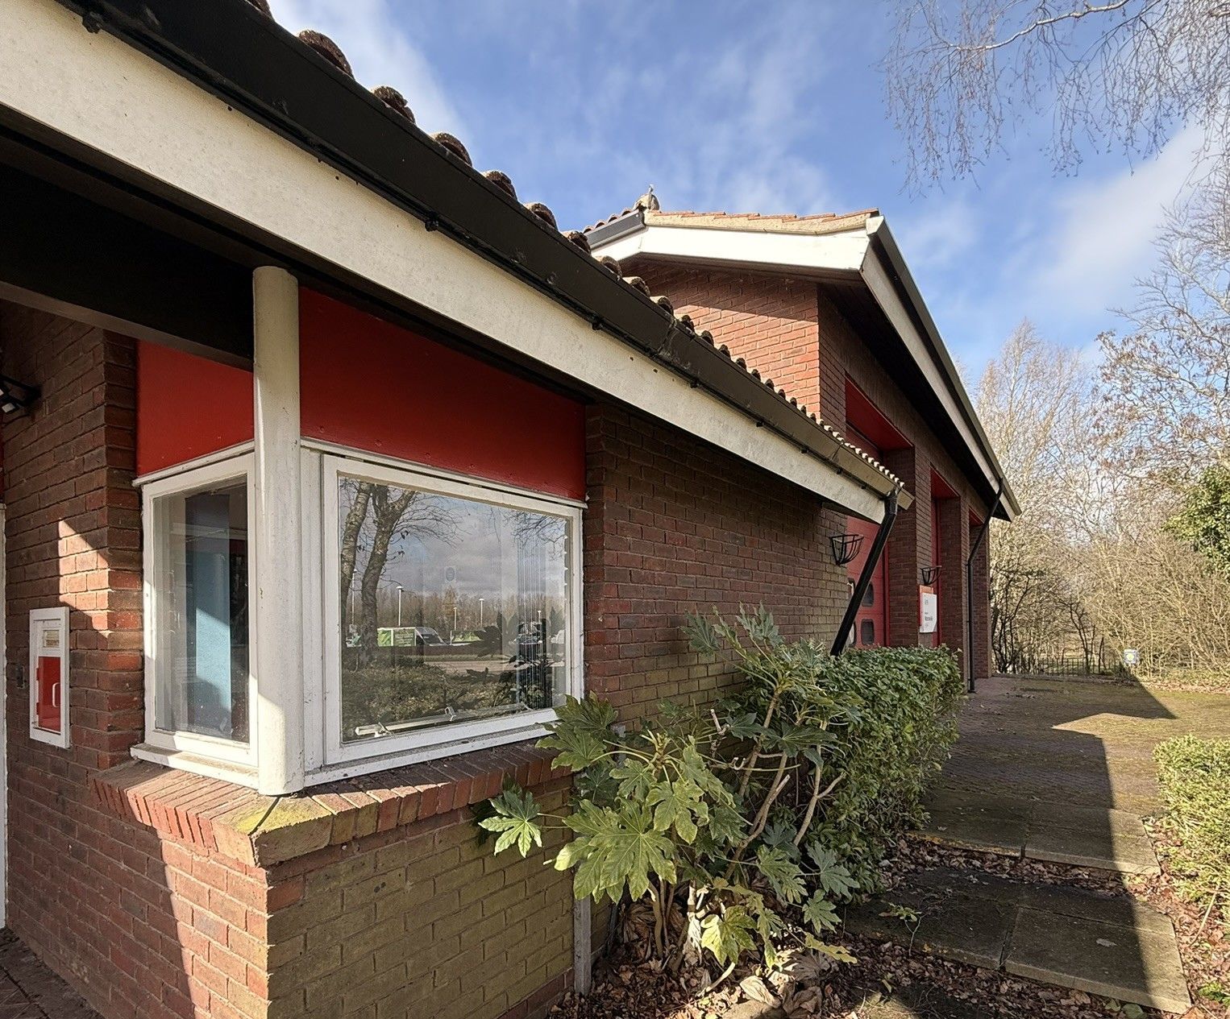
Hampshire & Isle of Wight Fire & Rescue Service has a diverse estate of 62 buildings ranging in age, scale and typology. Improving the energy efficiency and sustainability of these buildings, reducing operational costs and accelerating decarbonisation in the drive towards net zero are central to the Service's long-term estates strategy.
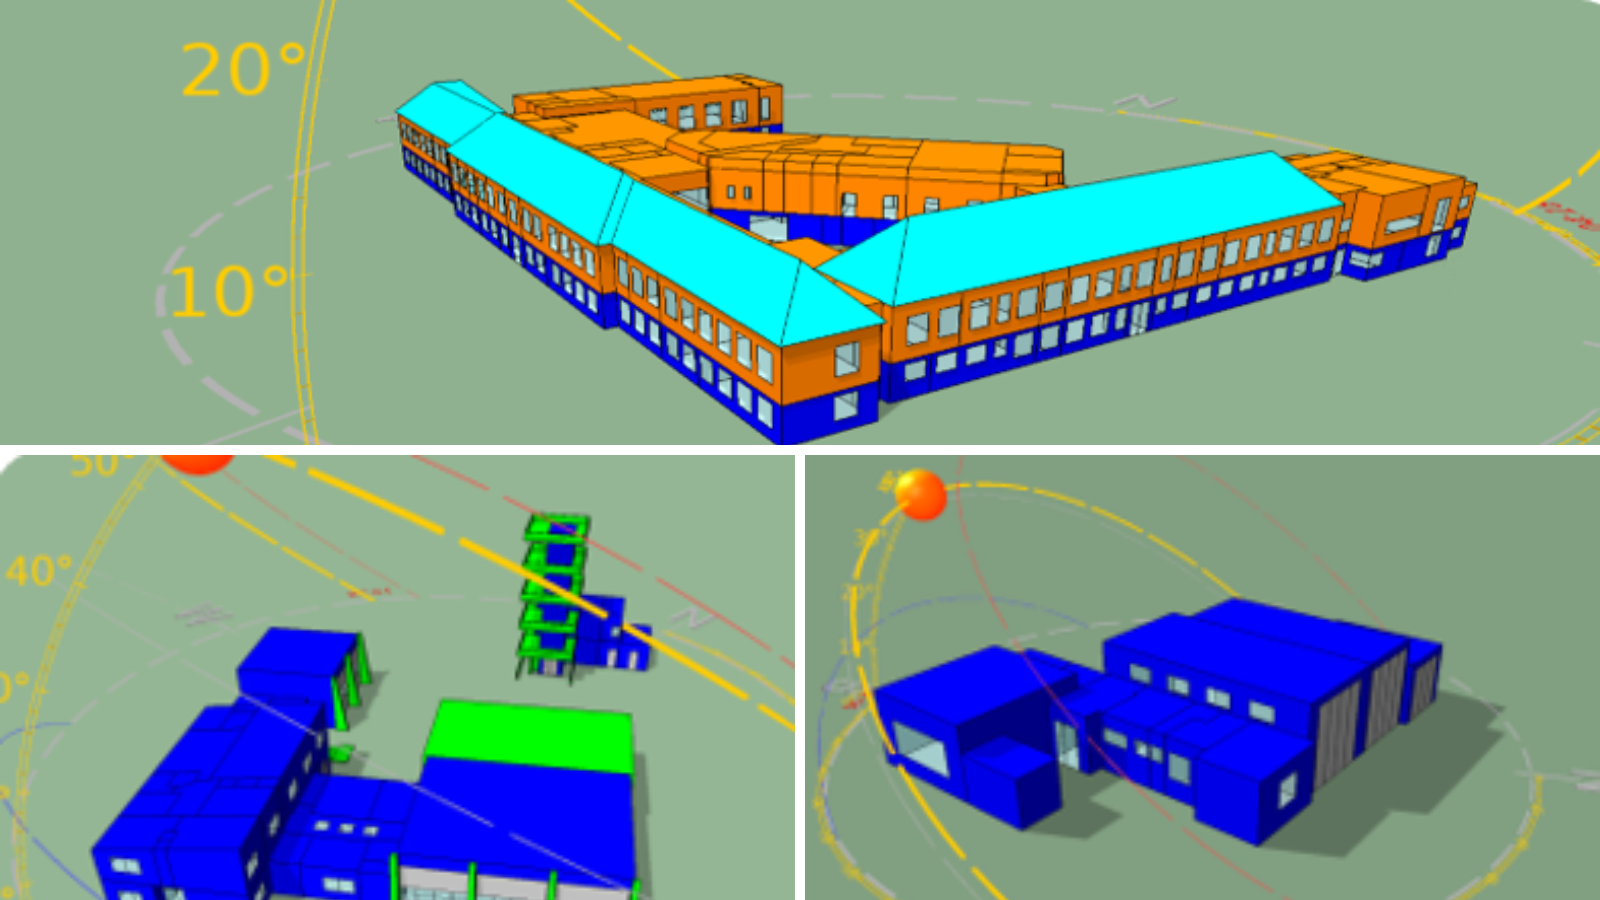
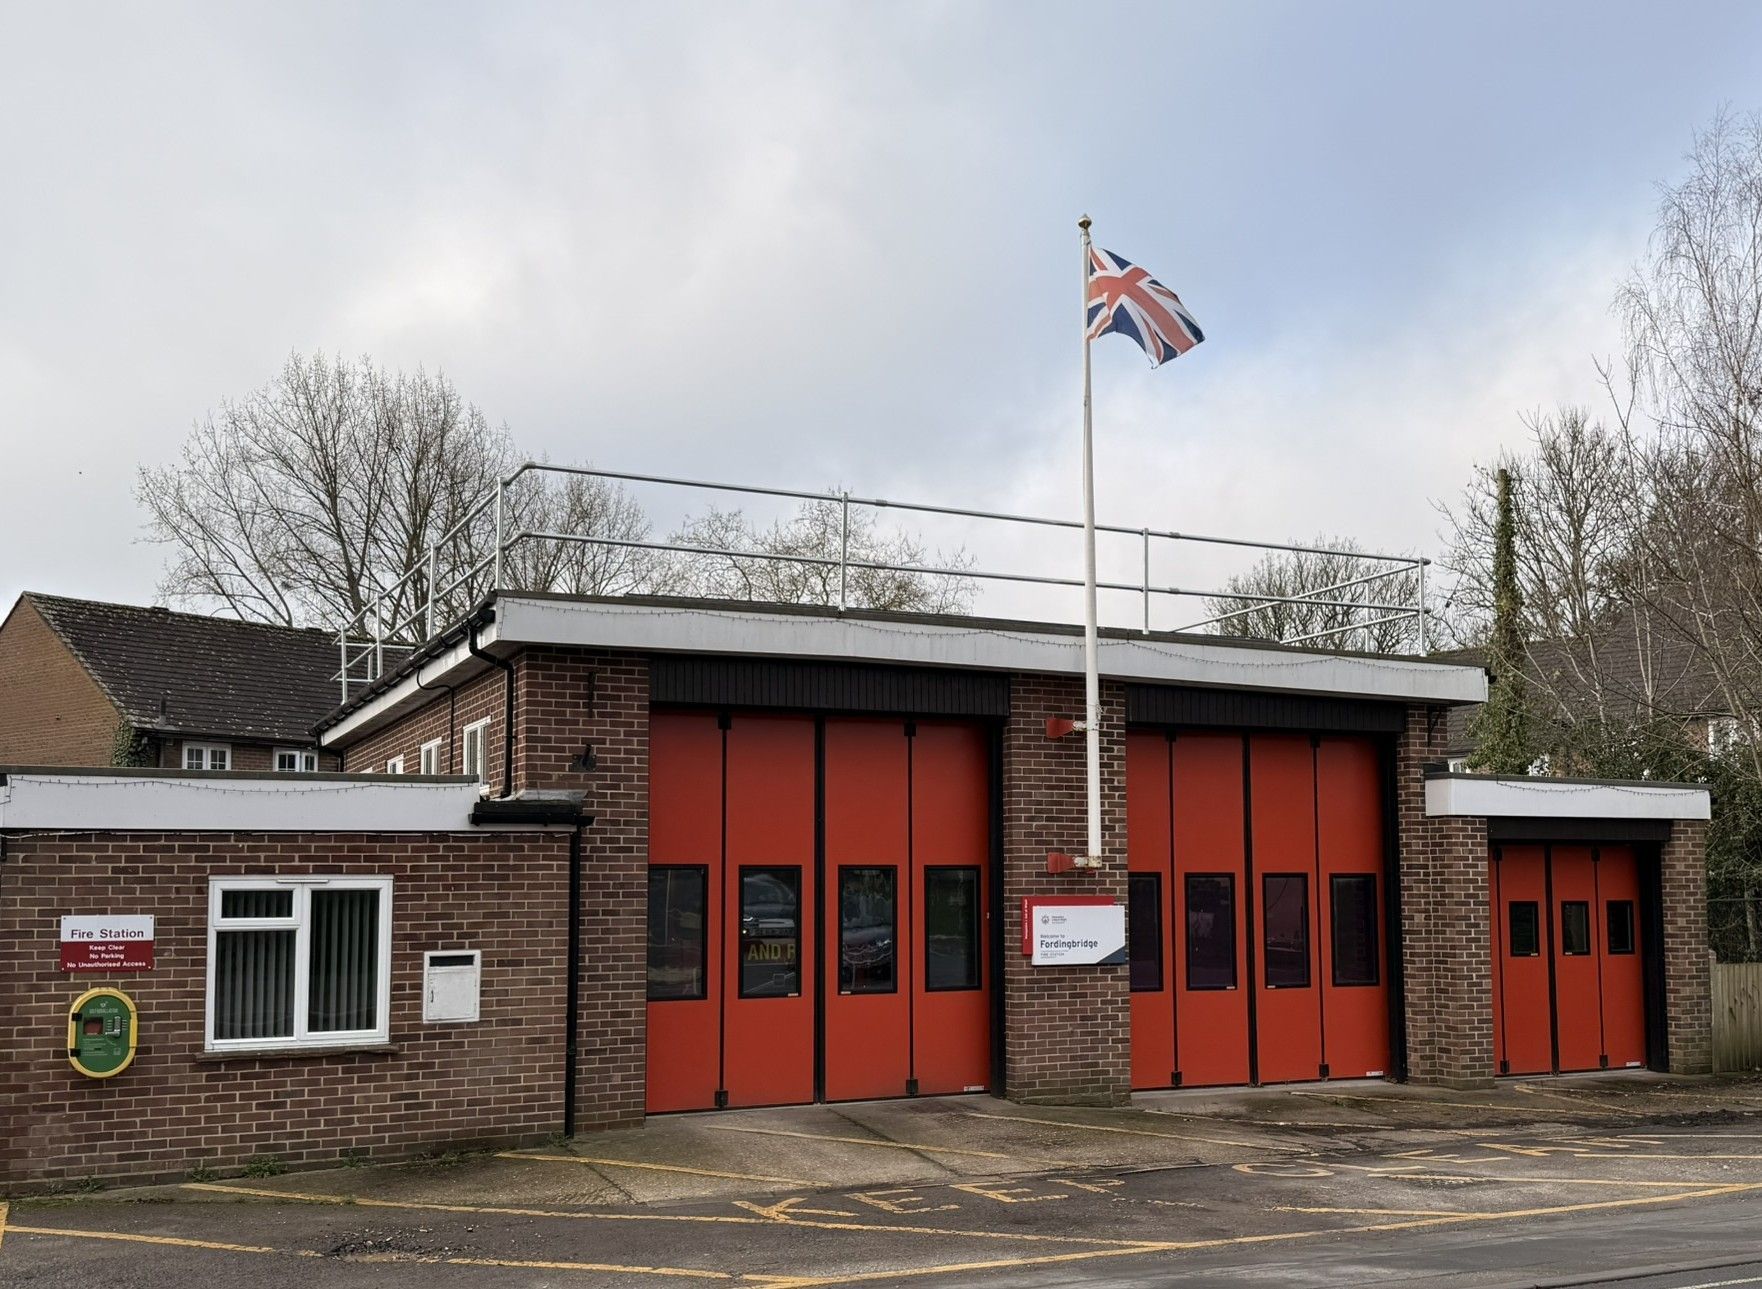
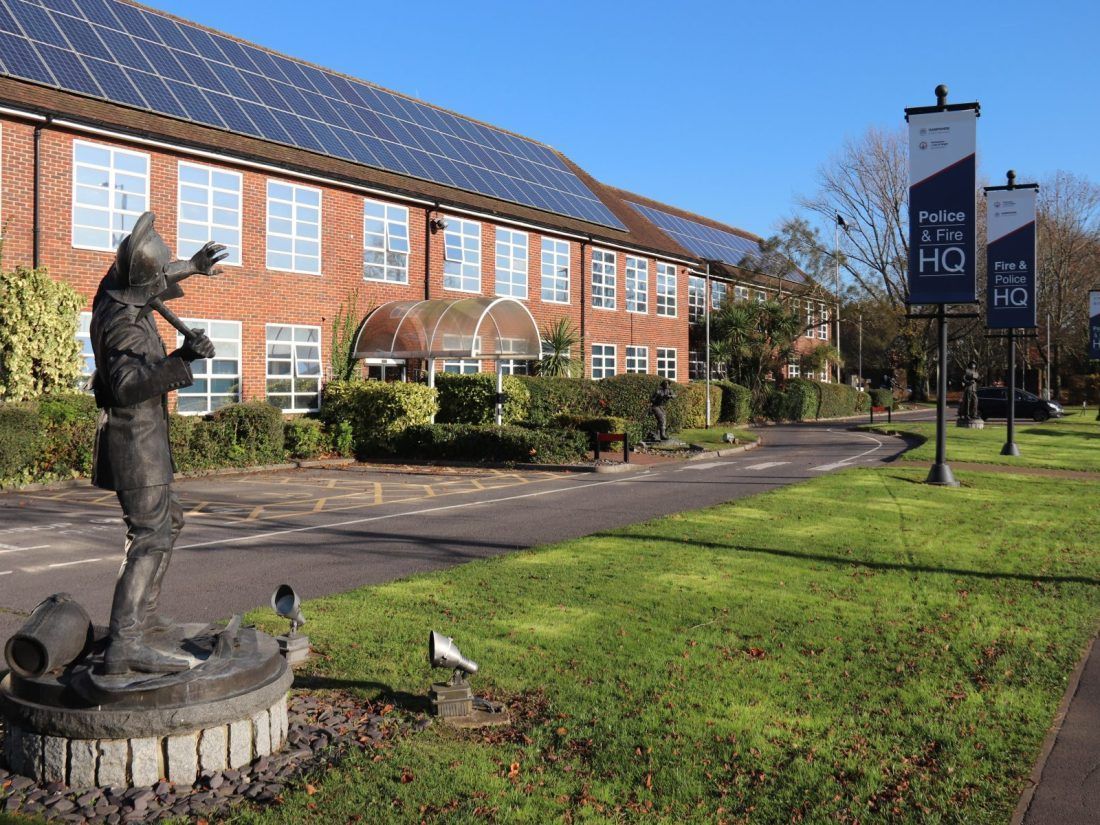
Mesh was appointed to carry out detailed building performance assessments for the Service’s headquarters in Eastleigh and for six fire stations across Hampshire. A practical, evidence-based improvement strategy was required for each building to provide a replicable framework that could be applied across the wider estate.
Assessing a Diverse Building Estate
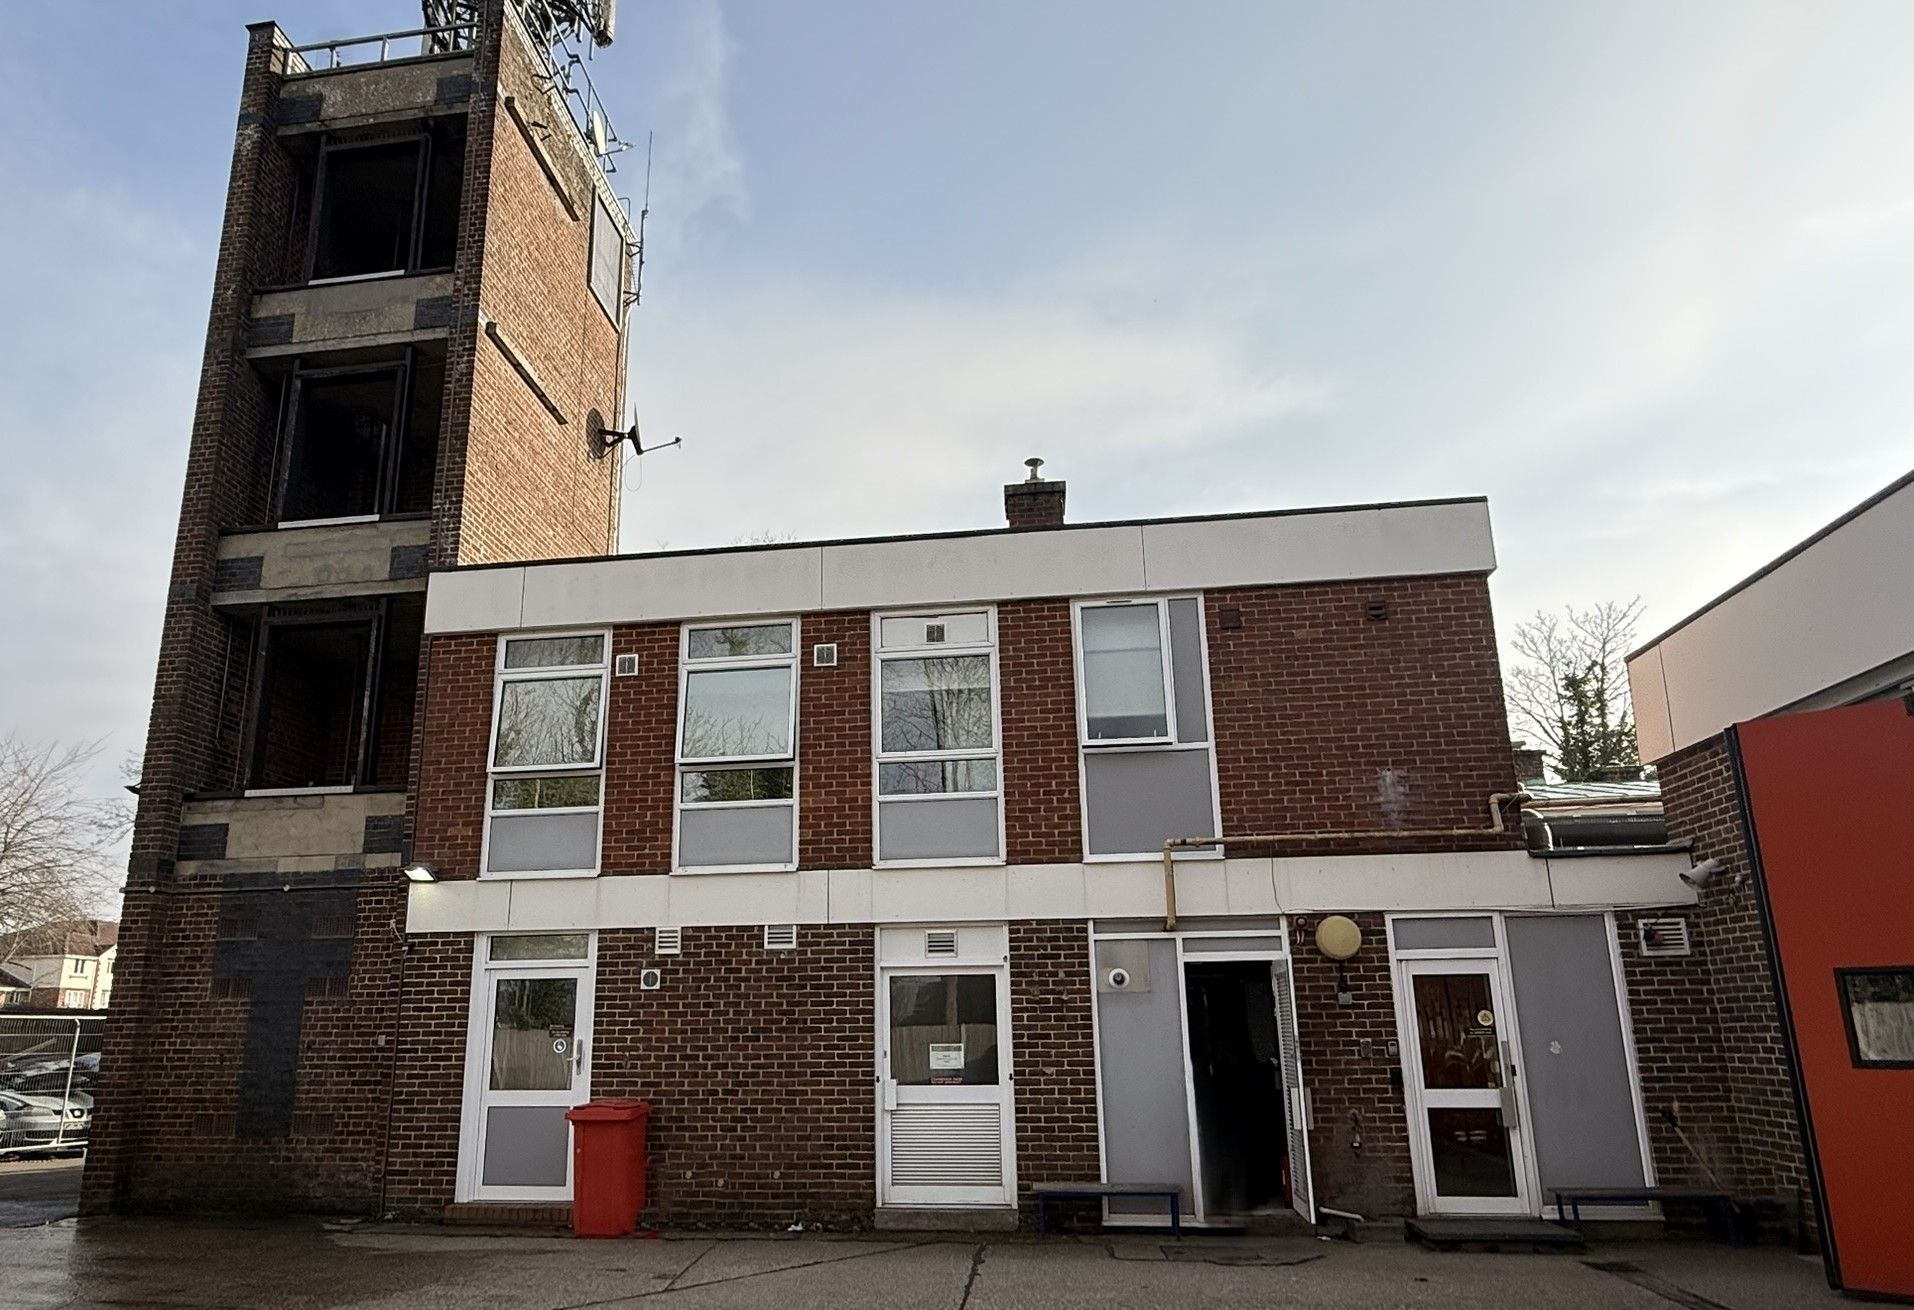
The buildings identified for the assessment in this project span a wide range of ages and fabric typologies. Parts of the headquarters building date back to the 1930s and have been extended since the 1980s. The newest fire station studied was built in 2019. Each building has gas-powered heating and hot water.
Occupancy levels vary widely in the fire stations. Some provide remote working spaces for office-based staff and others may be entirely unoccupied during the day or unless there is a call out.
Energy Consumption Analysis and Benchmarking
This project began with Mesh’s engineers analysing three years of energy billing data for each building to establish how consumption varied through the year and how each heating system responded to changes in external temperature.
This generated a benchmark energy use intensity figure for each building, enabling direct comparison against emergency services national benchmarks and setting a clear baseline against which future improvements can be measured.
The data analysis produced a predictive model of energy consumption for each building, taking into account the existing levels of heating control, the age and condition of the building fabric, and the risk of both heat loss in winter and overheating in summer.
Building Fabric Assessment
Detailed building fabric assessments were carried out for each of the seven properties, examining roof and wall construction and calculating U-values to quantify heat loss.
The analysis tested the impact of a range of insulation interventions – including adding 150mm of insulation to roofs and options such as 50mm cavity wall insulation or improving external insulation to walls – and modelling the effect on U-values, heat loss rates and projected energy consumption and costs.
Different insulation materials were also assessed, including PIR, mineral wool and wood fibre, with each option evaluated against both capital cost and payback period to inform decision-making and identify where the greatest gains could be achieved.
Transitioning Away from Fossil Fuels for Space Heating and Hot Water
Mesh assessed the feasibility and implications of transitioning to air source heat pumps, which would reduce space heating energy consumption by an estimated 50%, with corresponding reductions in running costs and operational carbon.
A critical consideration in this assessment was the compatibility of existing radiator and pipework systems with heat pumps which operate at lower flow temperatures than gas boiler systems. Complete replacement requires significant capital cost and would result in operational disruption.
Mesh then looked at whether a hybrid approach could be adopted, with heat pumps providing the majority of heating demand and gas being retained as a back-up heating system during the coldest periods.
This aspect of the project also identified where alterations to existing buildings had left radiators incorrectly sized for reconfigured rooms. Resizing these radiators would ensure the systems perform more efficiently, reduce energy consumption and improve occupier comfort, such as mitigating the risk of overheating.
A Practical, Independent Strategy for Each Building
The outcome of Mesh's work was a set of tailored, independently-evidenced improvement strategies for each of the seven buildings – setting out a prioritised programme of building fabric improvements, heating system upgrades and control enhancements.
Each recommendation was supported by energy modelling, occupancy data, cost analysis, and projected payback periods.
Mesh was able to provide genuinely unbiased recommendations in the best interests of the Service and its estate. The strategies are designed to be practical and deliverable, taking full account of the operational requirements of an emergency services estate where continuity of service is non-negotiable.
As a proof-of-concept project, this work also established a replicable methodology that the Service can apply across its wider estate, providing a consistent and evidence-based framework for investment decisions and long-term decarbonisation planning.
Key Recommendations
Mesh identified the lower-cost measures that could be implemented without major capital investment to reduce energy consumption and improve the internal environment for users. These included:
- Centralising heating controls and fitting programmable thermostats – enabling temperatures to be reduced when buildings are unoccupied.
- Aligning heating schedules with occupancy data – to reflect the operational patterns of each fire station – including the ability to maintain a lower ambient temperature and increase heating rapidly following a call-out.
- Replacing stored hot water cylinders with instant hot water systems and electric showers – removing the need to maintain large volumes of hot water continuously given the variable and unpredictable usage levels at fire stations.
- Ensuring radiators are correctly sized for the current layout of each building – addressing where room configurations have changed since the original heating system installation.
- A hybrid heat pump configuration for the majority of annual heating demand, with gas boiler back-up for peak cold weather periods.
Customer Insight
Carrie Dickson, Energy and Sustainability Officer – Property and Facilities at Hampshire & Isle of Wight Fire & Rescue:
“Our aim with this project was to optimise the energy performance of each building and to apply those learnings to our wider estate across Hampshire and the Isle of Wight.
The assessments provided detailed insight into precisely how the seven buildings currently perform and in relation to climate and weather patterns. The studies also allow us to see how those buildings align with national trends.
We now have the evidence-based analysis needed to understand which buildings perform well and where improvements and technical adjustments should be targeted to reduce energy consumption. The project data and feasibility studies will also be helpful to inform larger capital projects – both new build and refurbishments – which are managed by a different workstream.”